Welcome Home
4513 W 275 N, Cedar City, UT 84720
We put a lot of care into building this home, and much of that work sits behind the walls where you would never see it. We’ve written it down here, room by room.
Scan the QR code posted in any room to read about that space.
Thoughtfully designed, warmly inviting, and ready for its next family to enjoy.
Just some of the many upgrades.
Explore by room
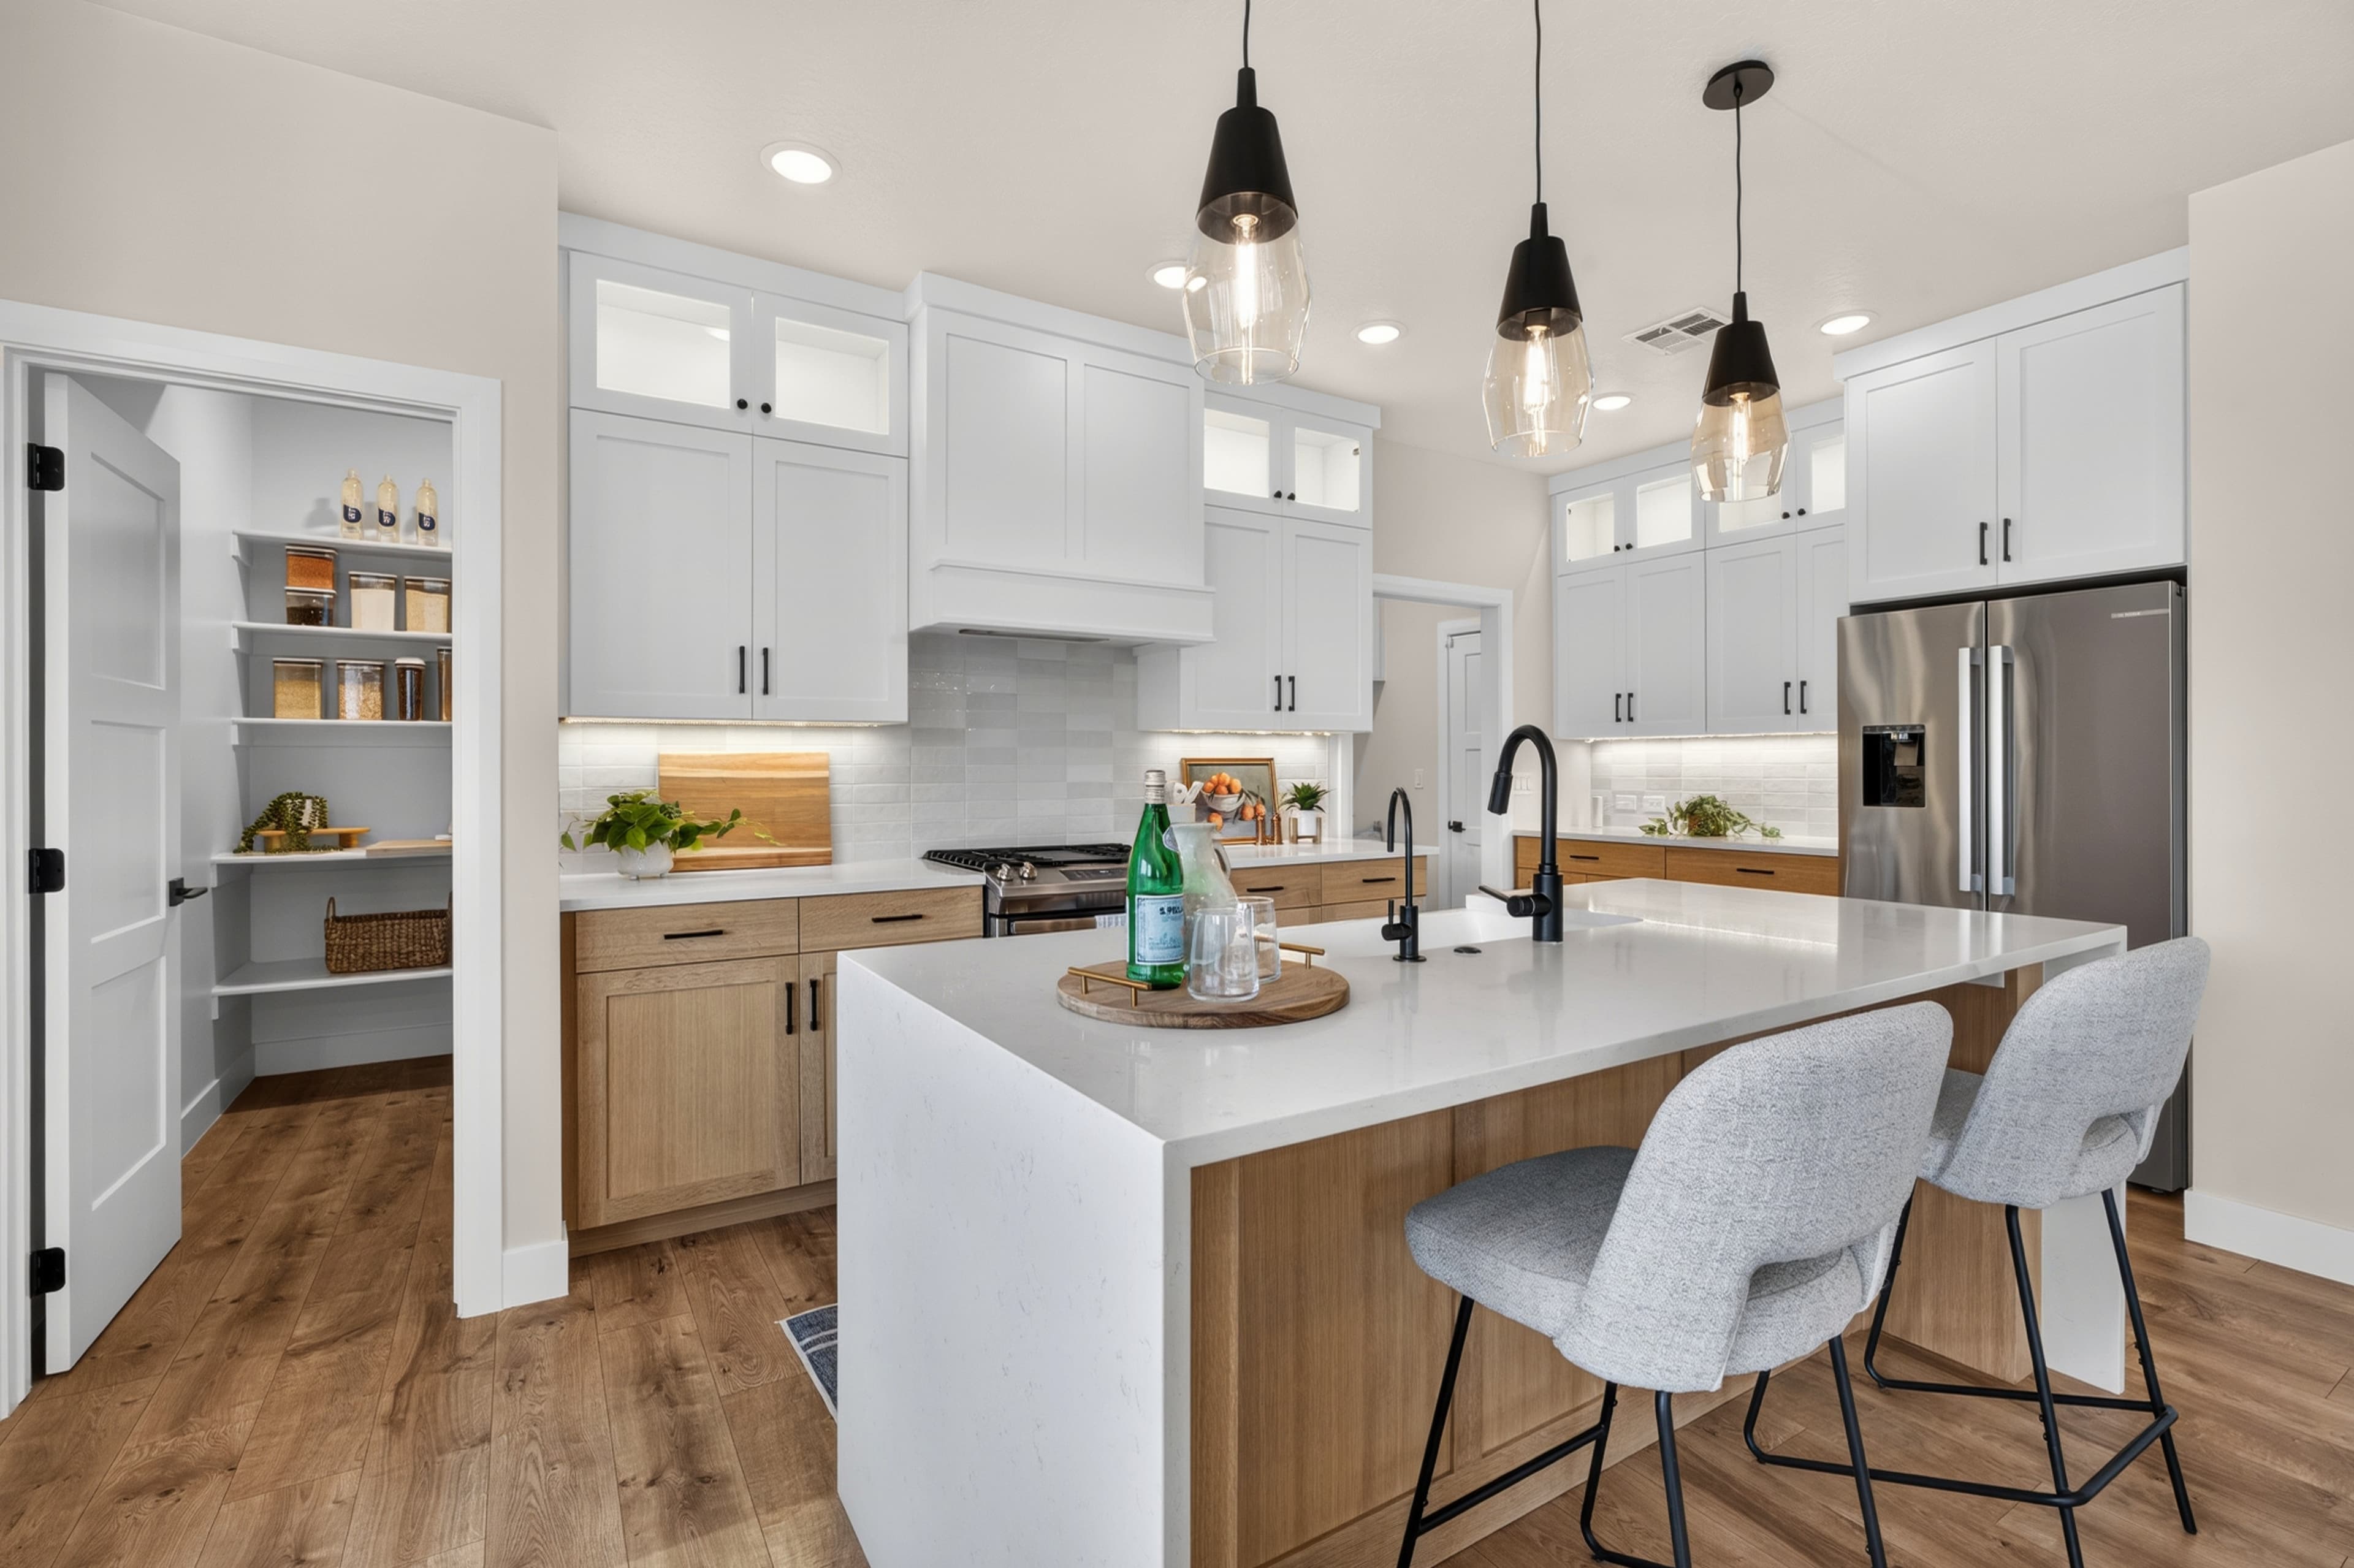
Kitchen
Storage, water, and stone, in the places that get used every day.
10 upgrades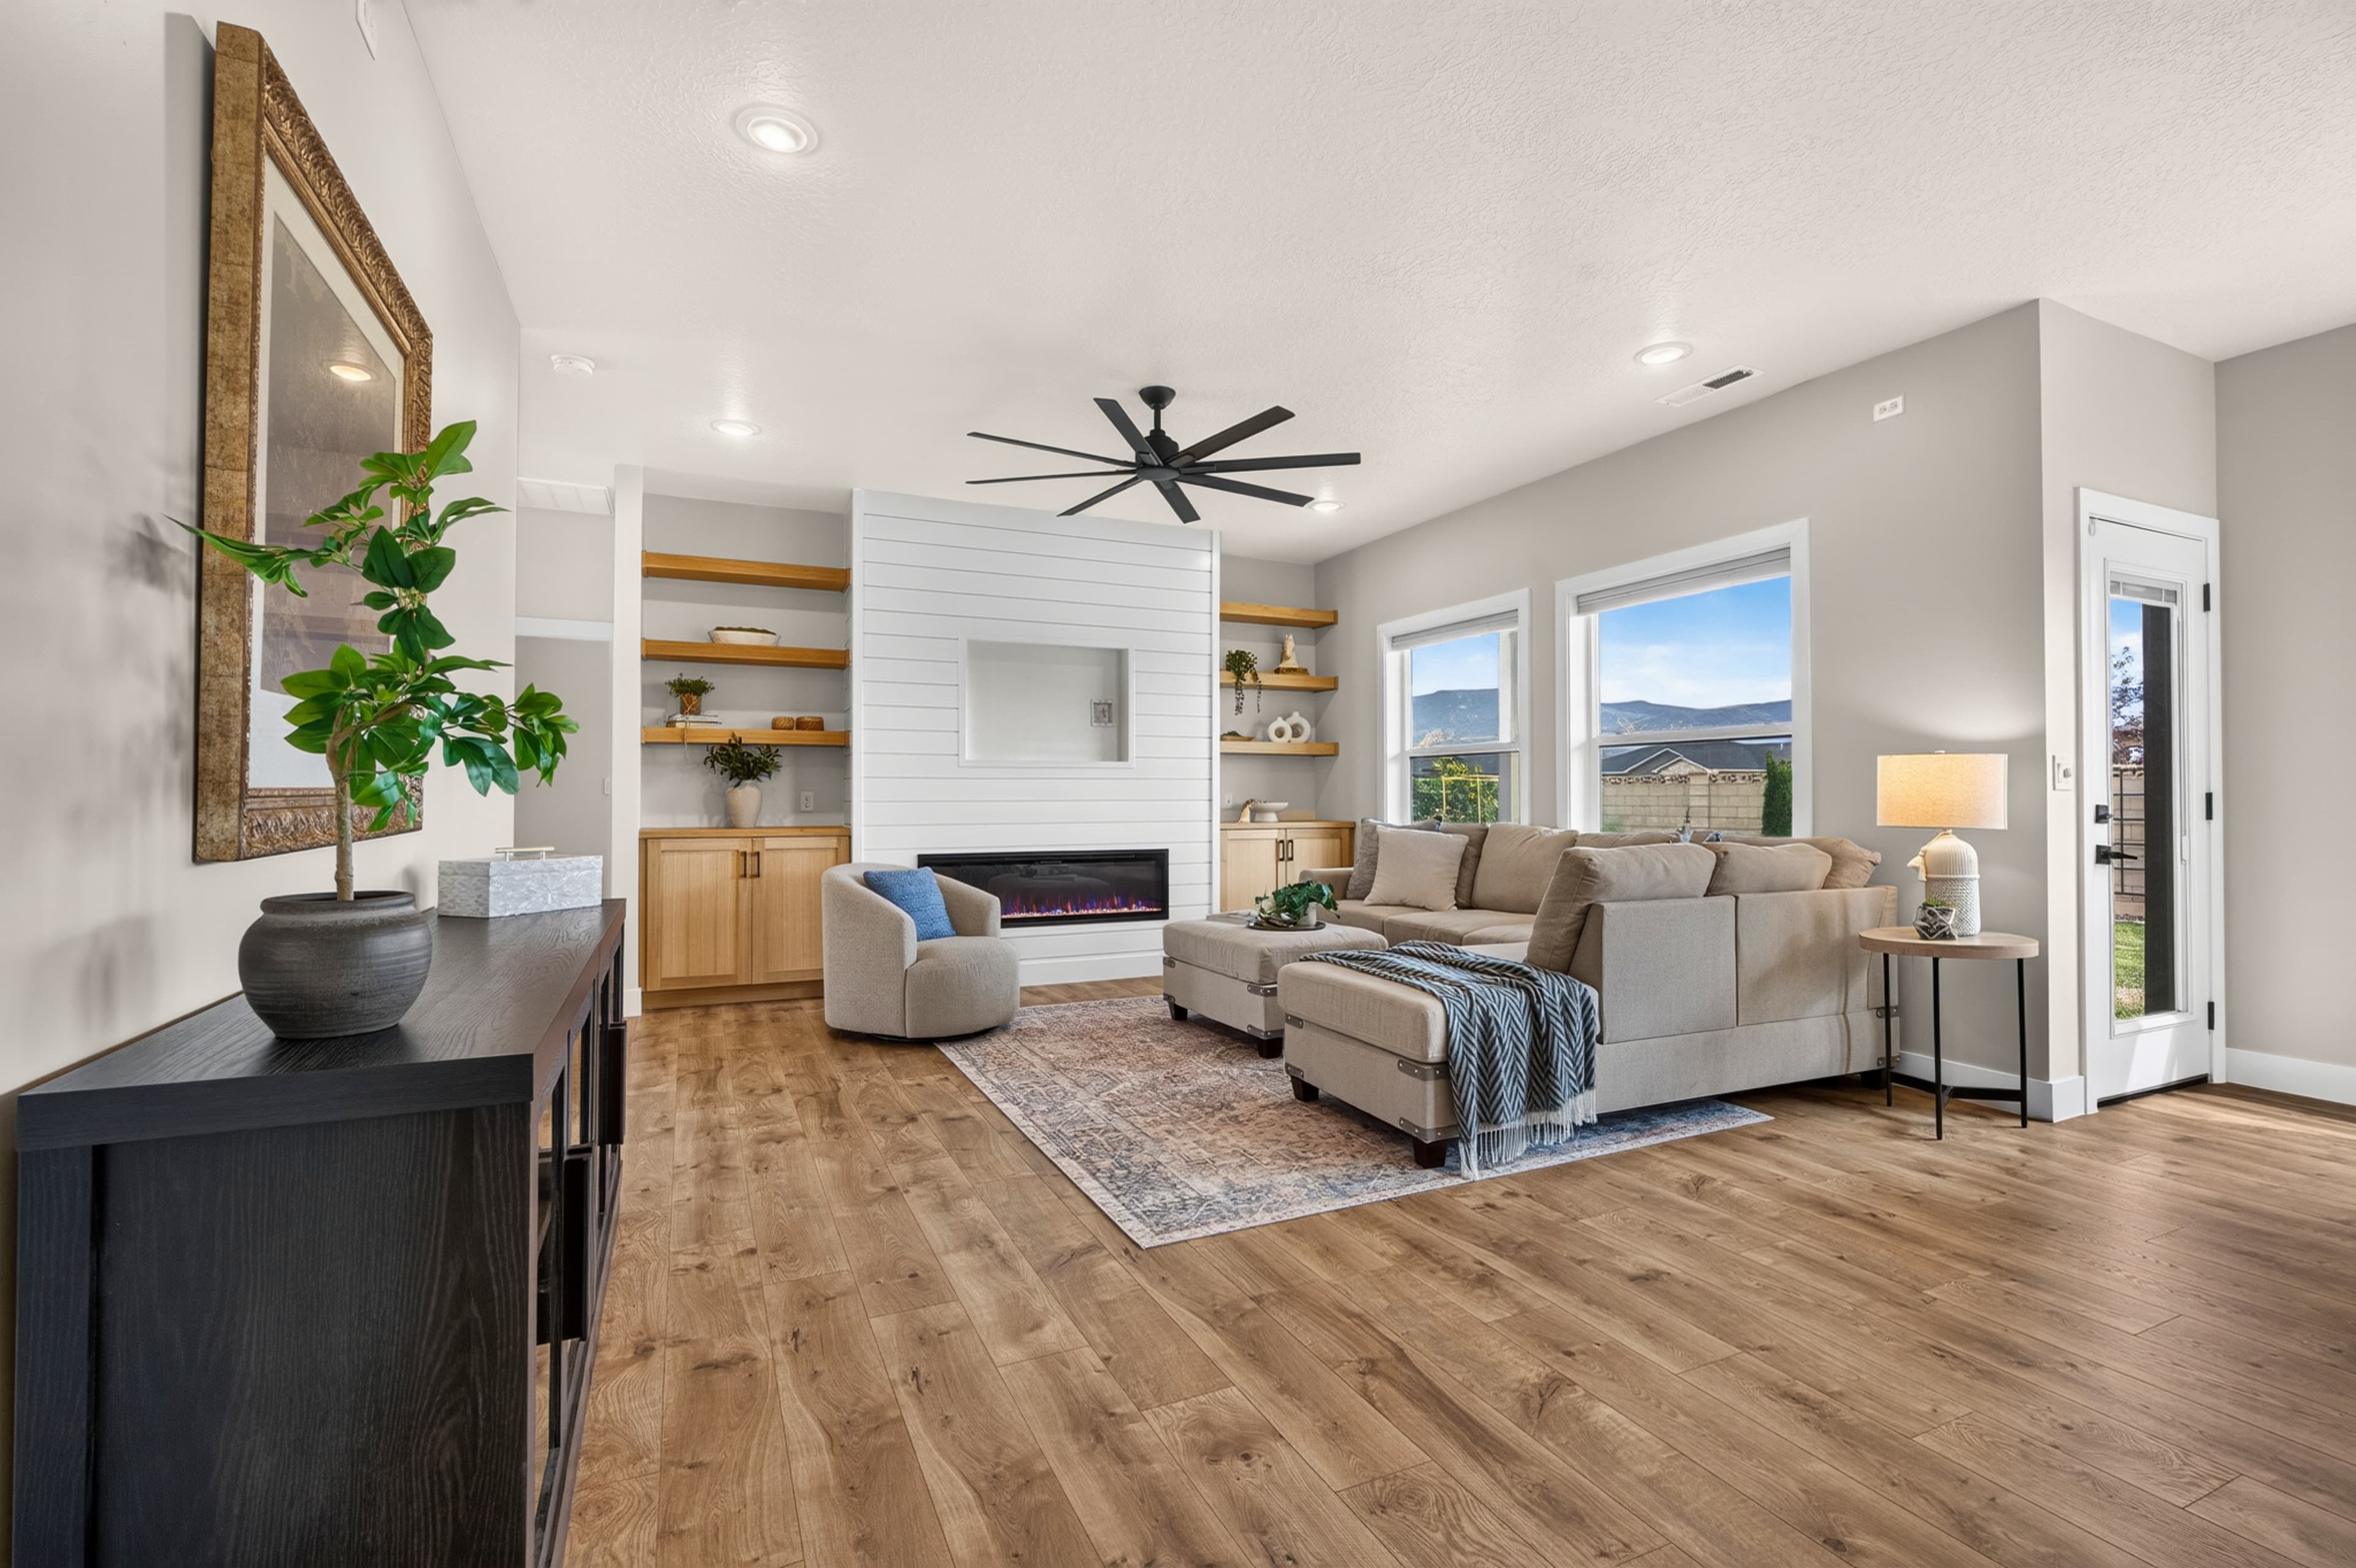
Living Room
Finished so the technology disappears into the wall rather than hanging off it.
4 upgrades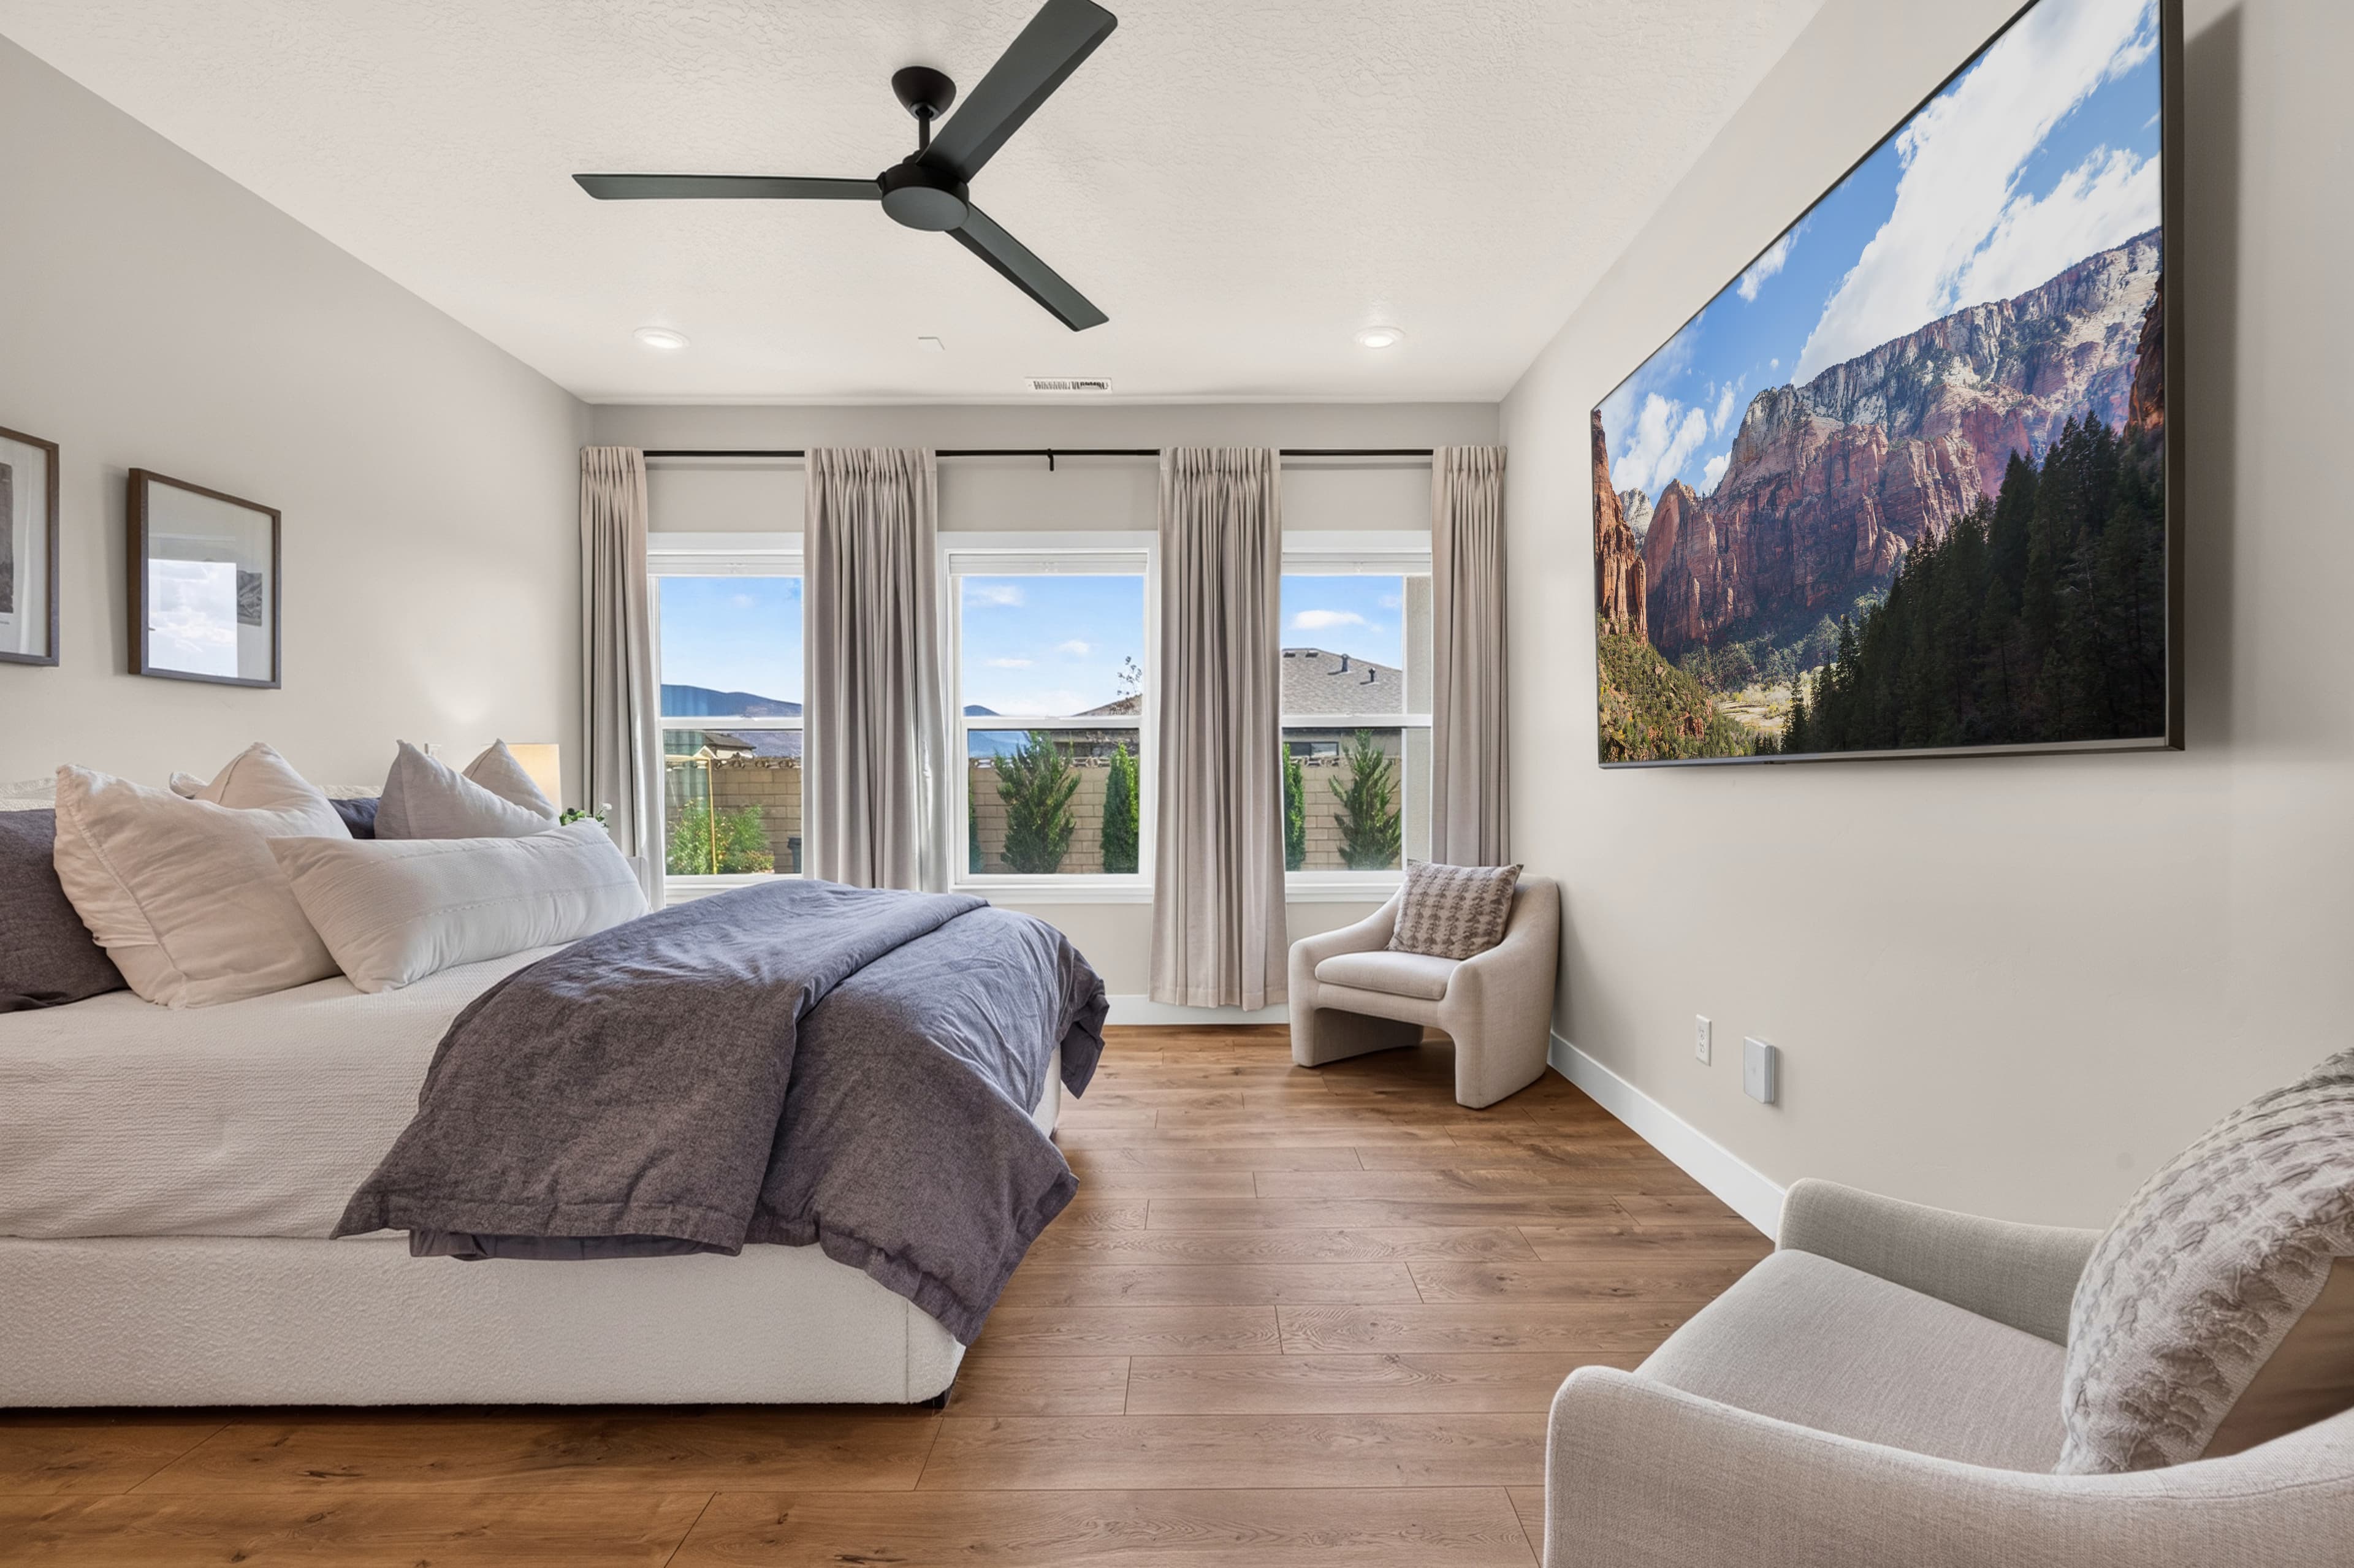
Primary Bedroom
Fresh air, quiet, and a little more daylight than the plan called for.
6 upgrades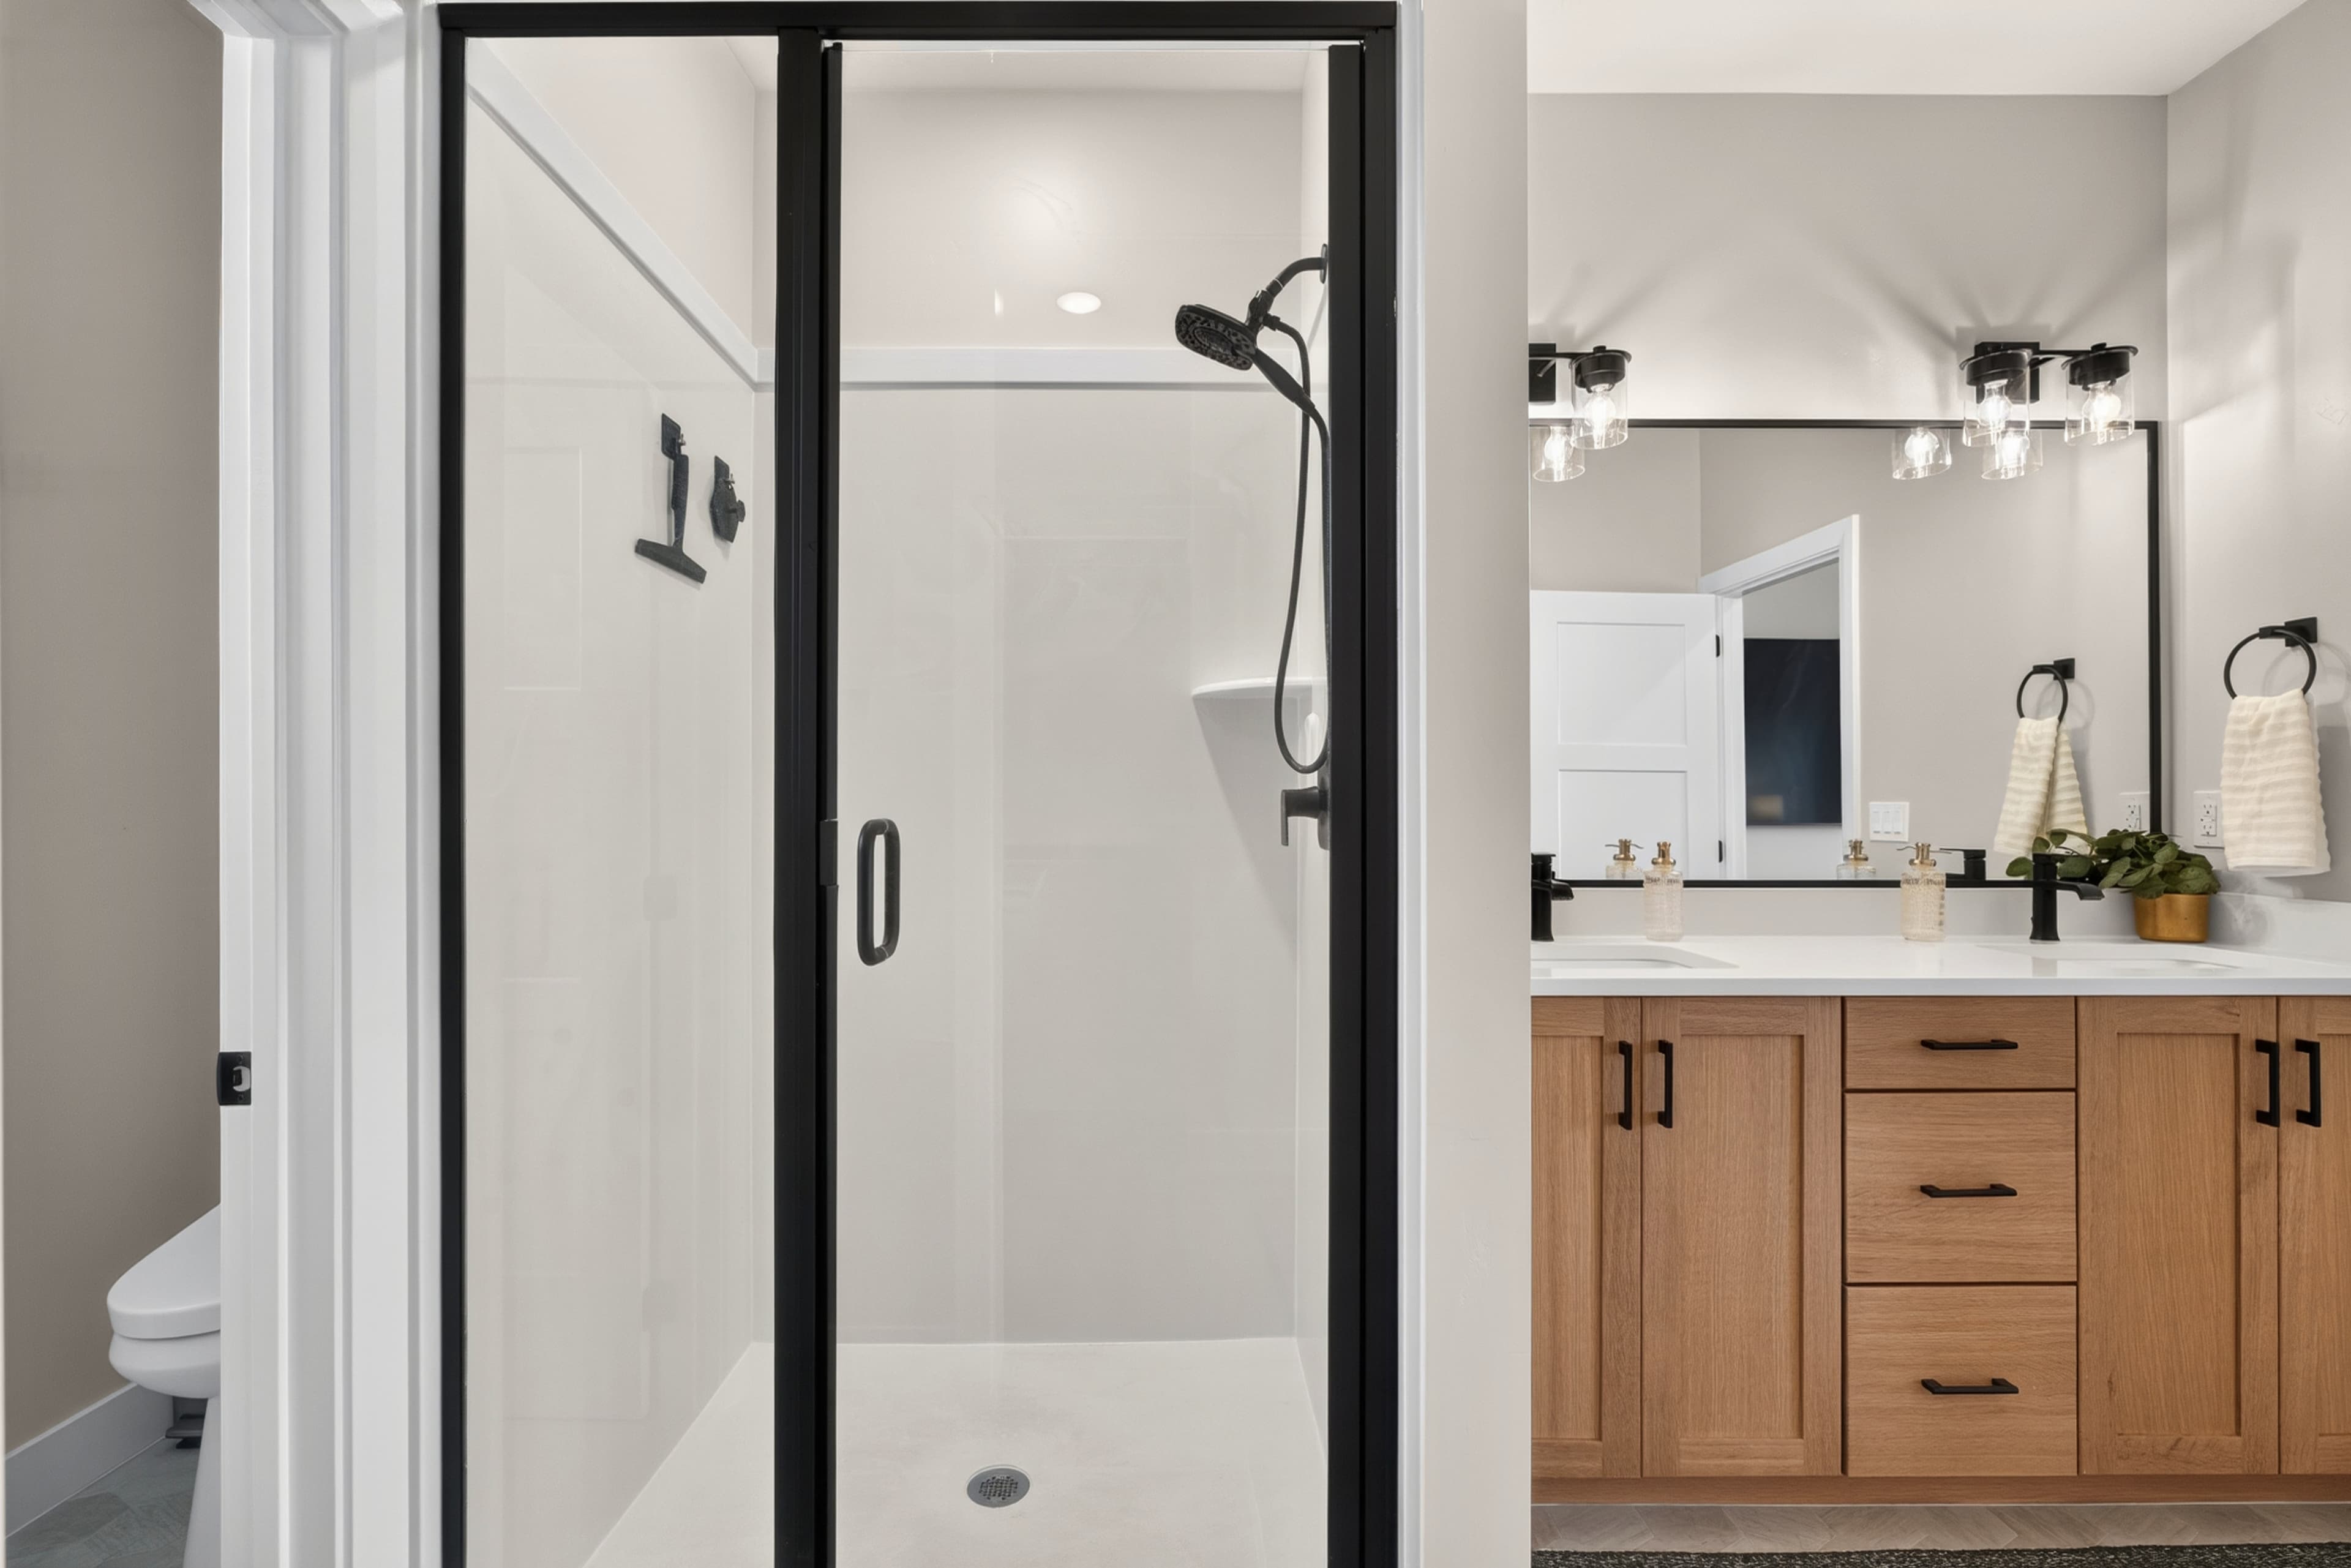
Primary Bathroom
Stone and glass, with the plumbing already run for a humidifier.
5 upgrades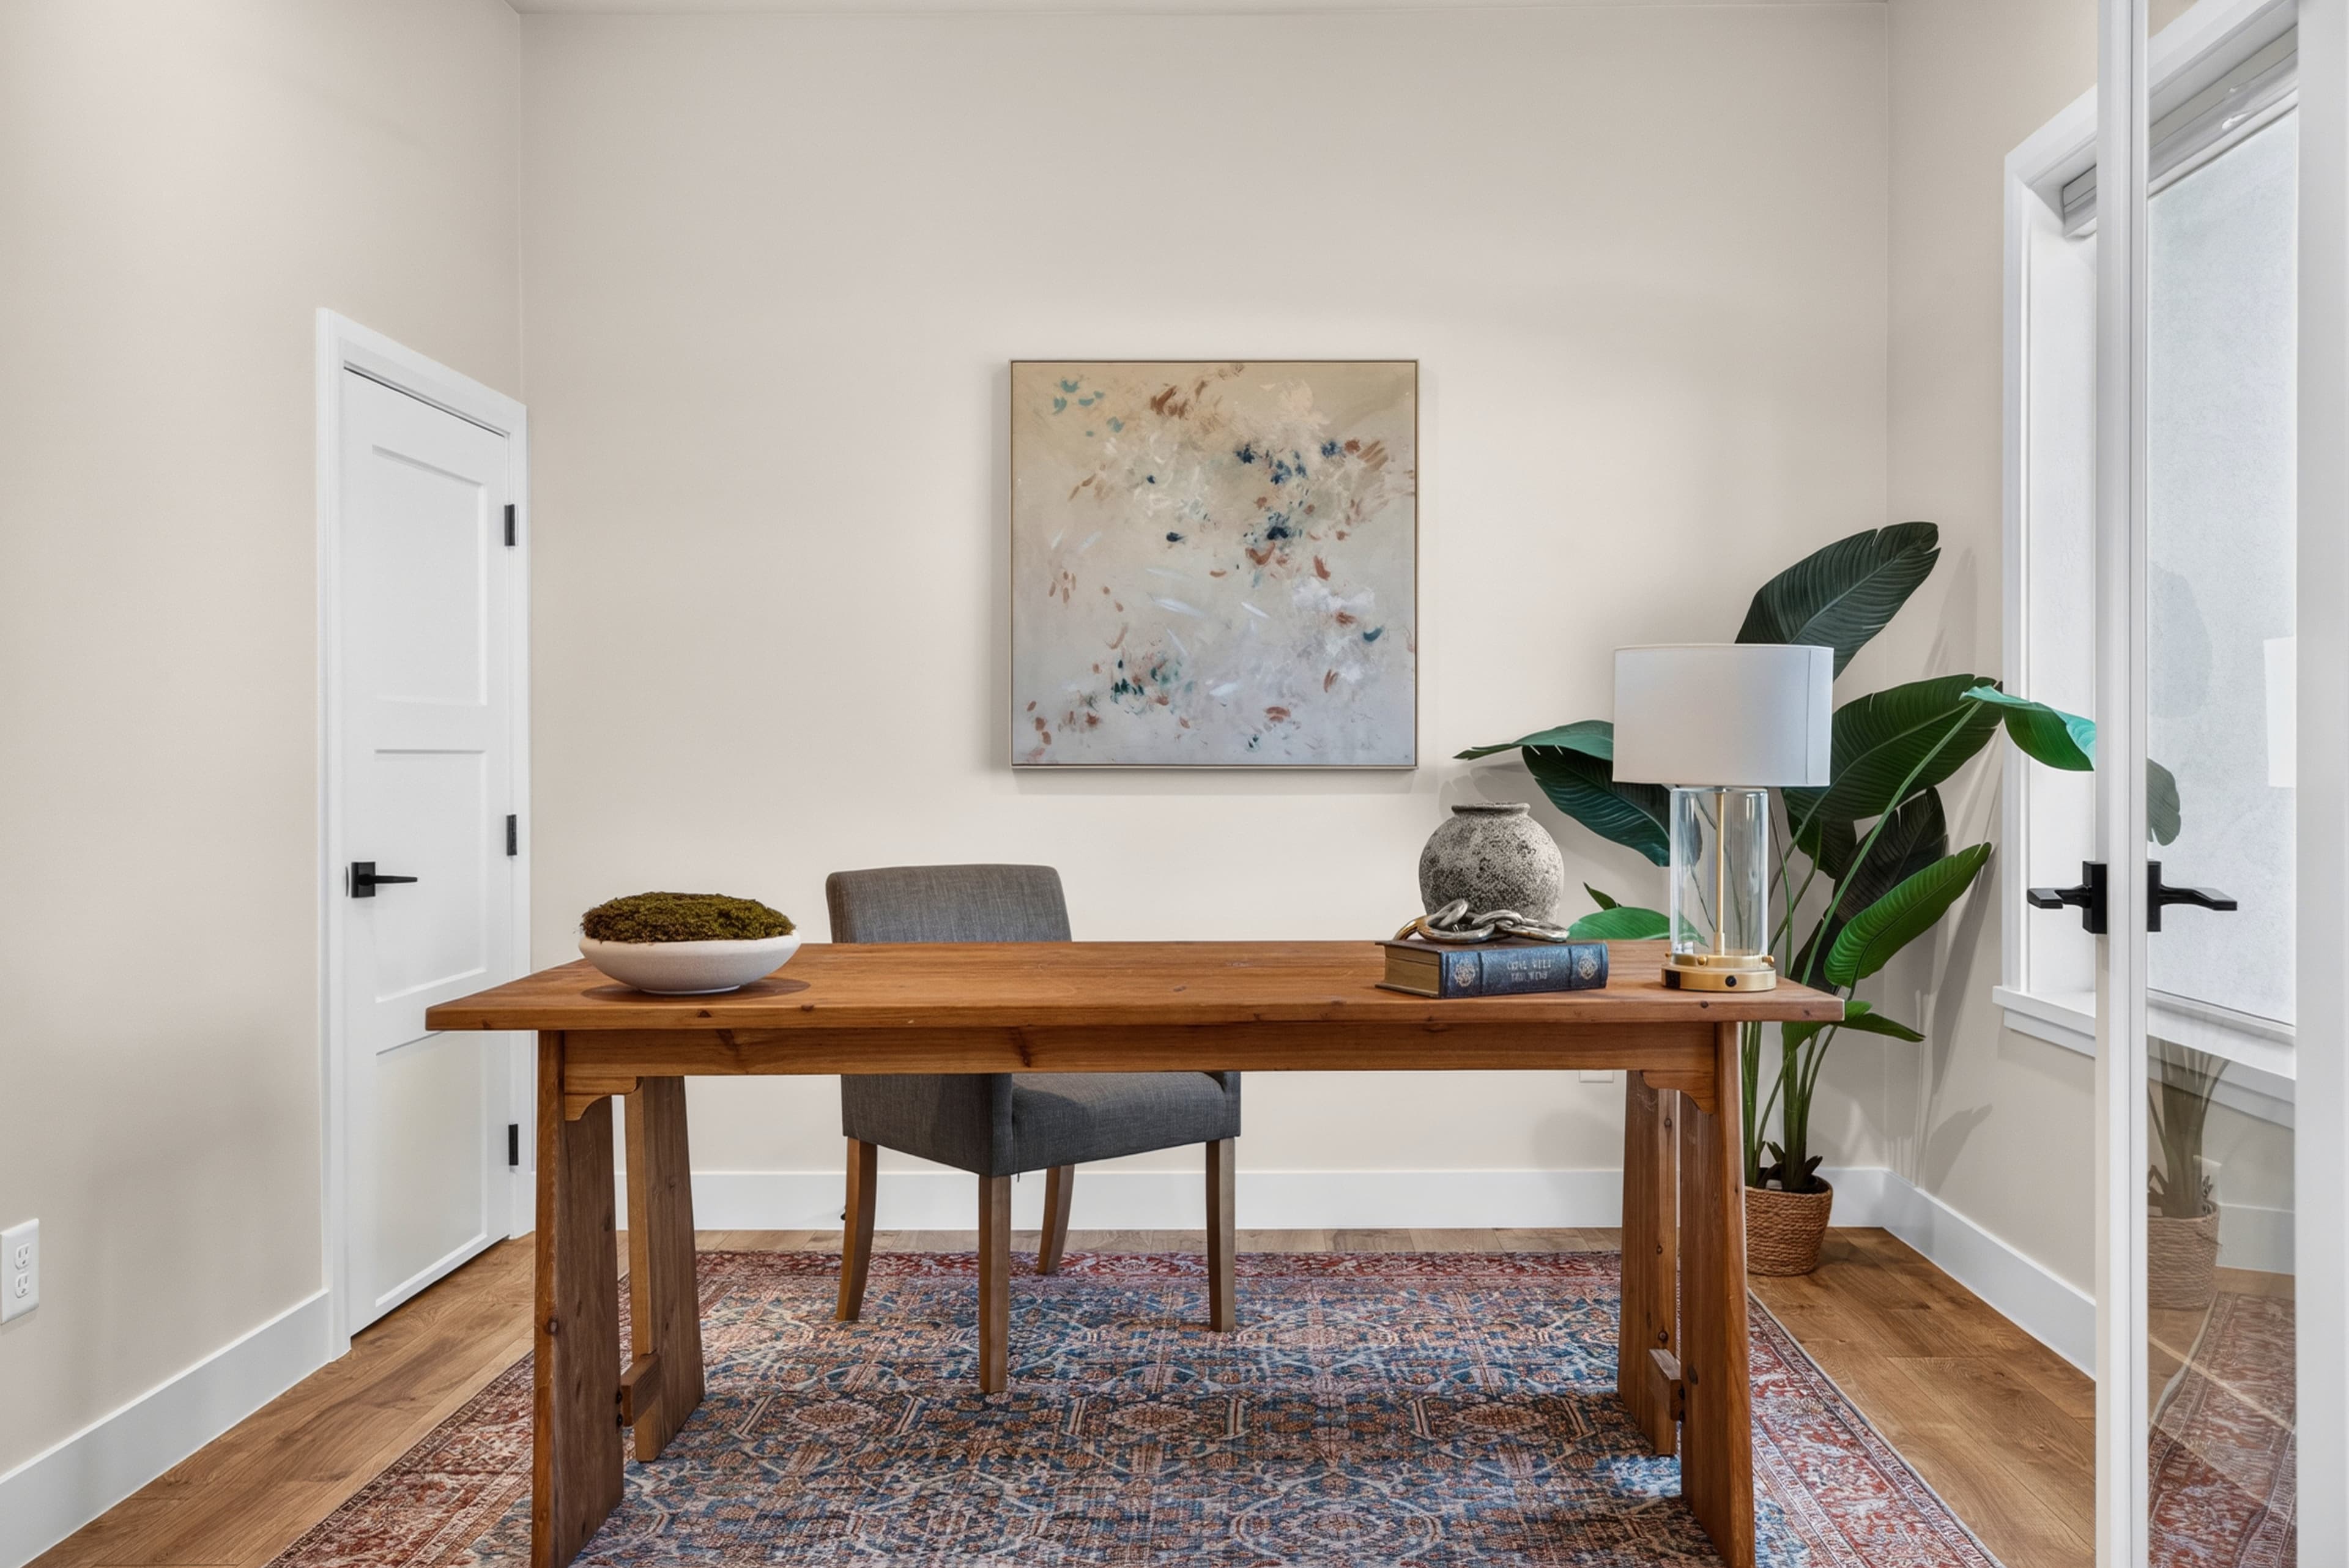
Bedroom 2
The quietest room in the house, and a good one to take calls from.
6 upgrades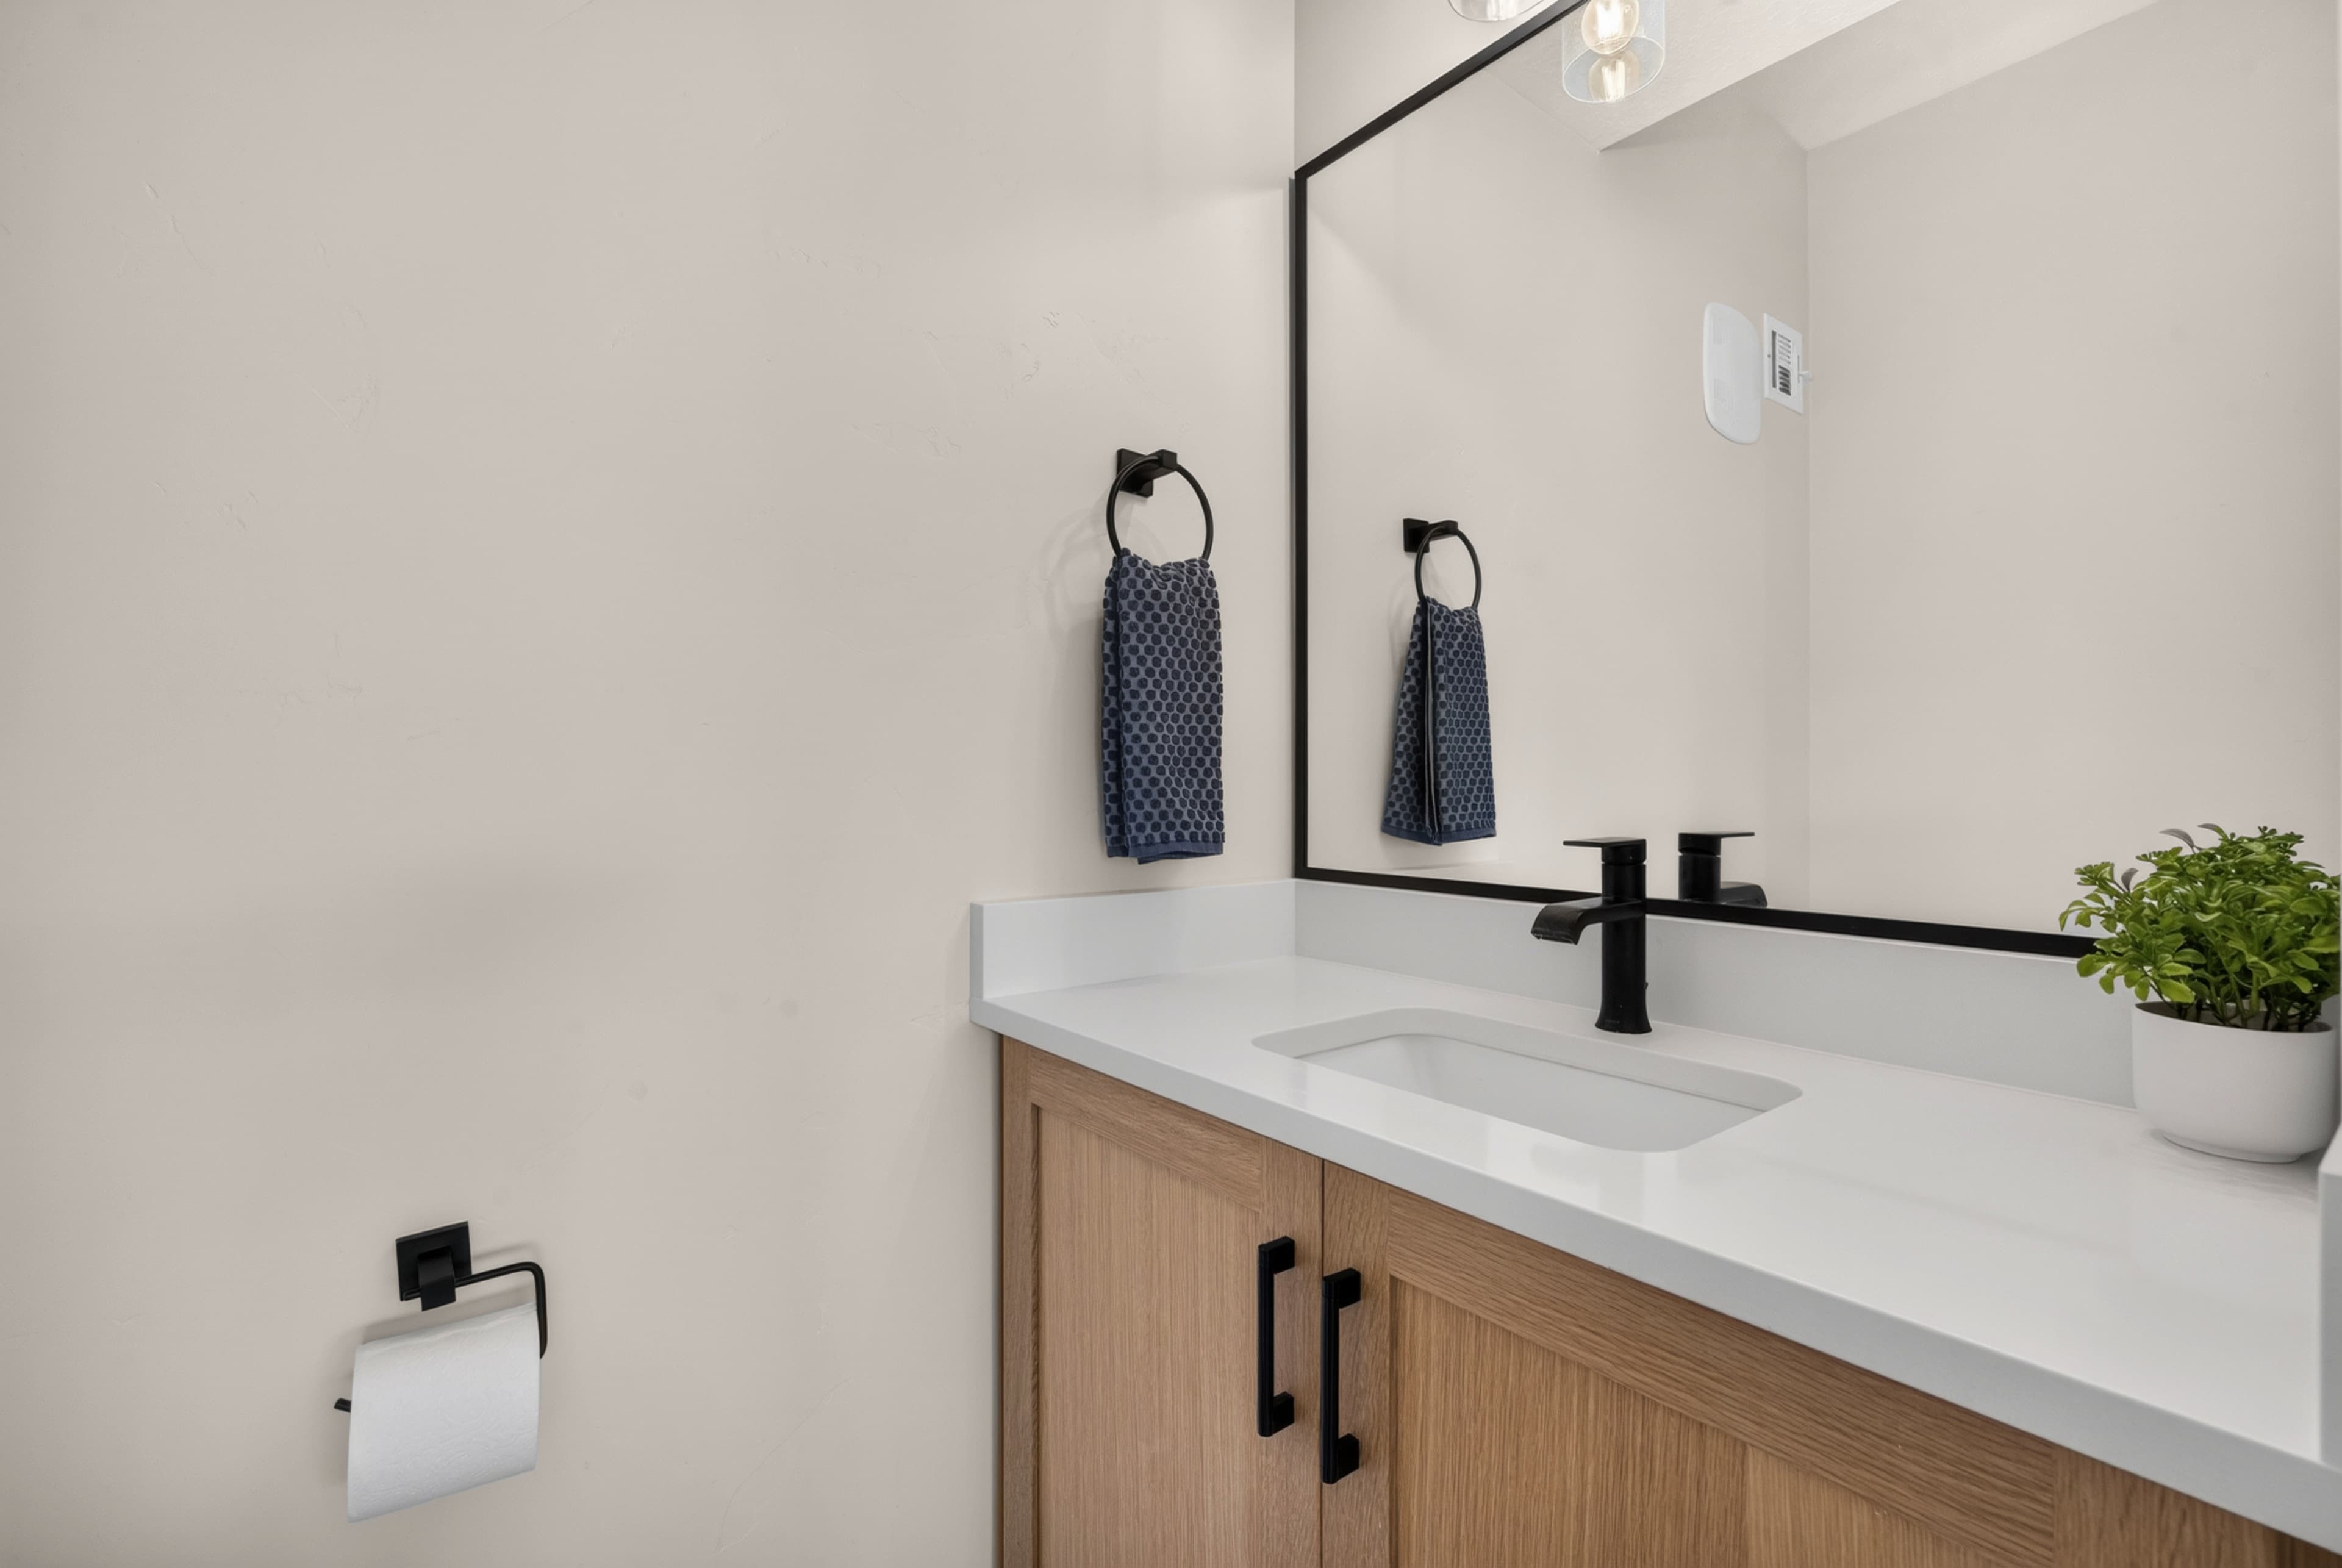
Half Bathroom
The small room that was still planned ahead for.
1 upgrade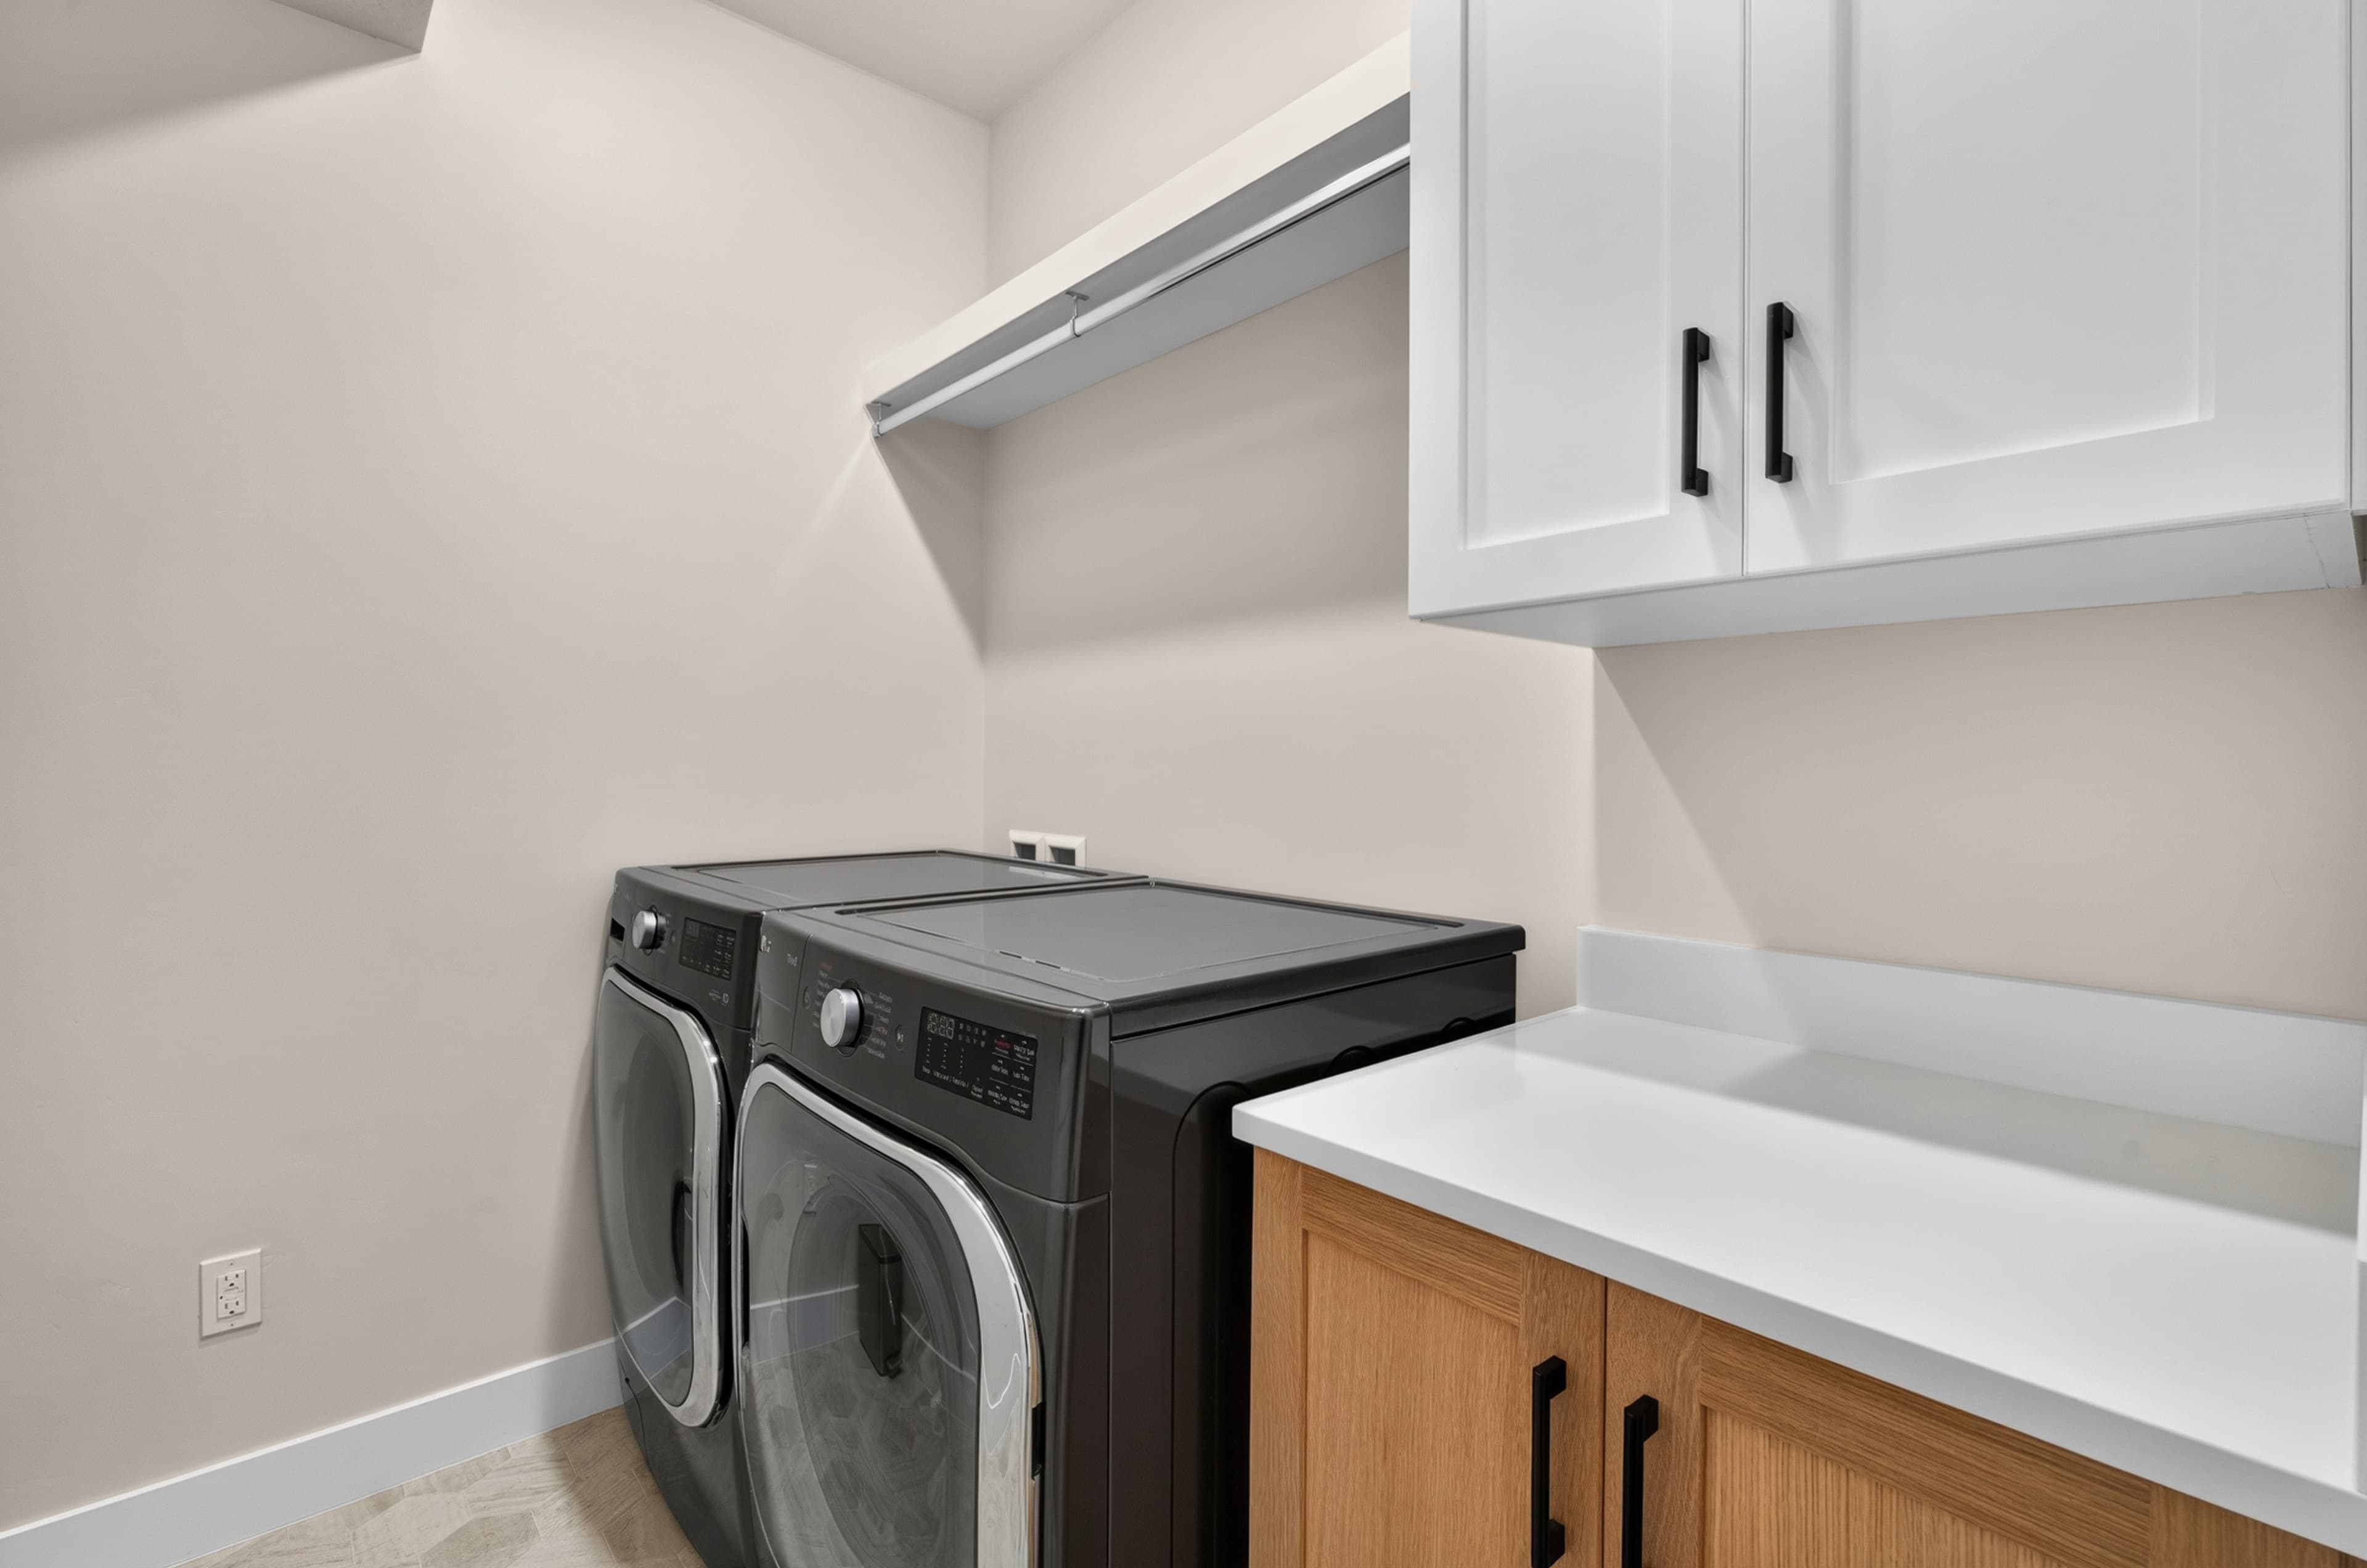
Laundry Room
Hooked up for either kind of dryer, so your machines just fit.
2 upgrades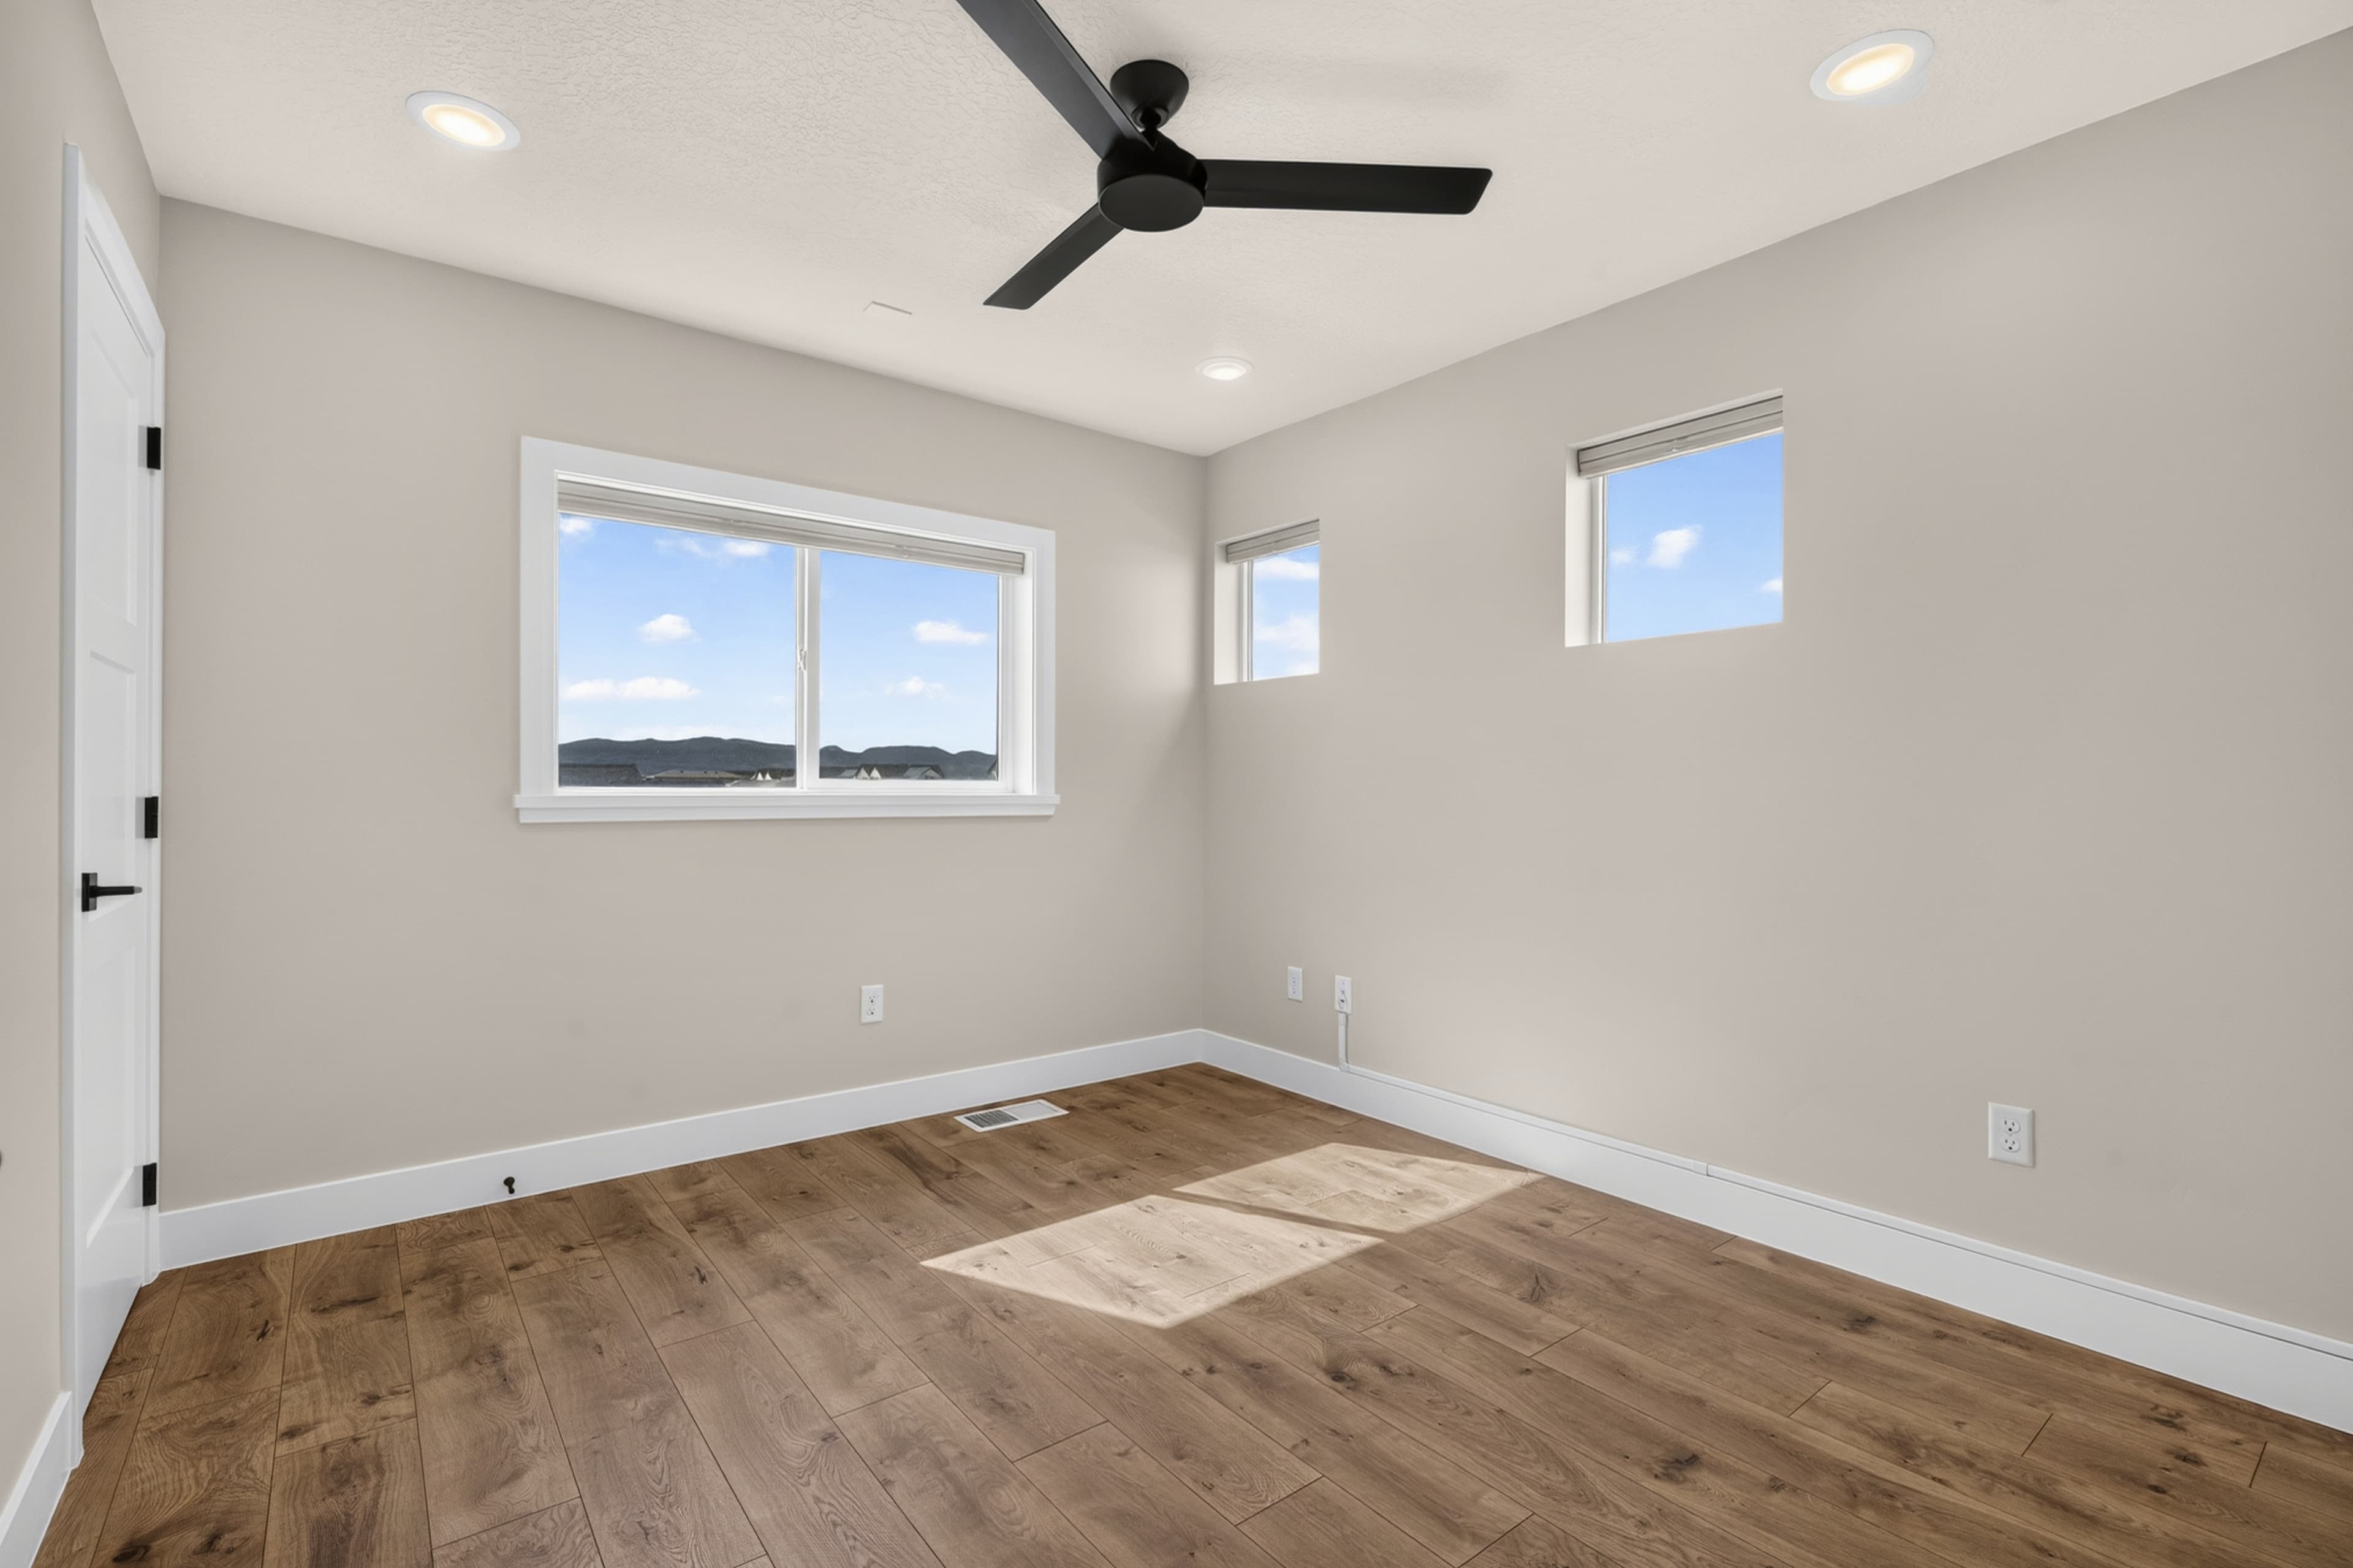
Bedroom 3
Wired and lit past the standard spec.
3 upgrades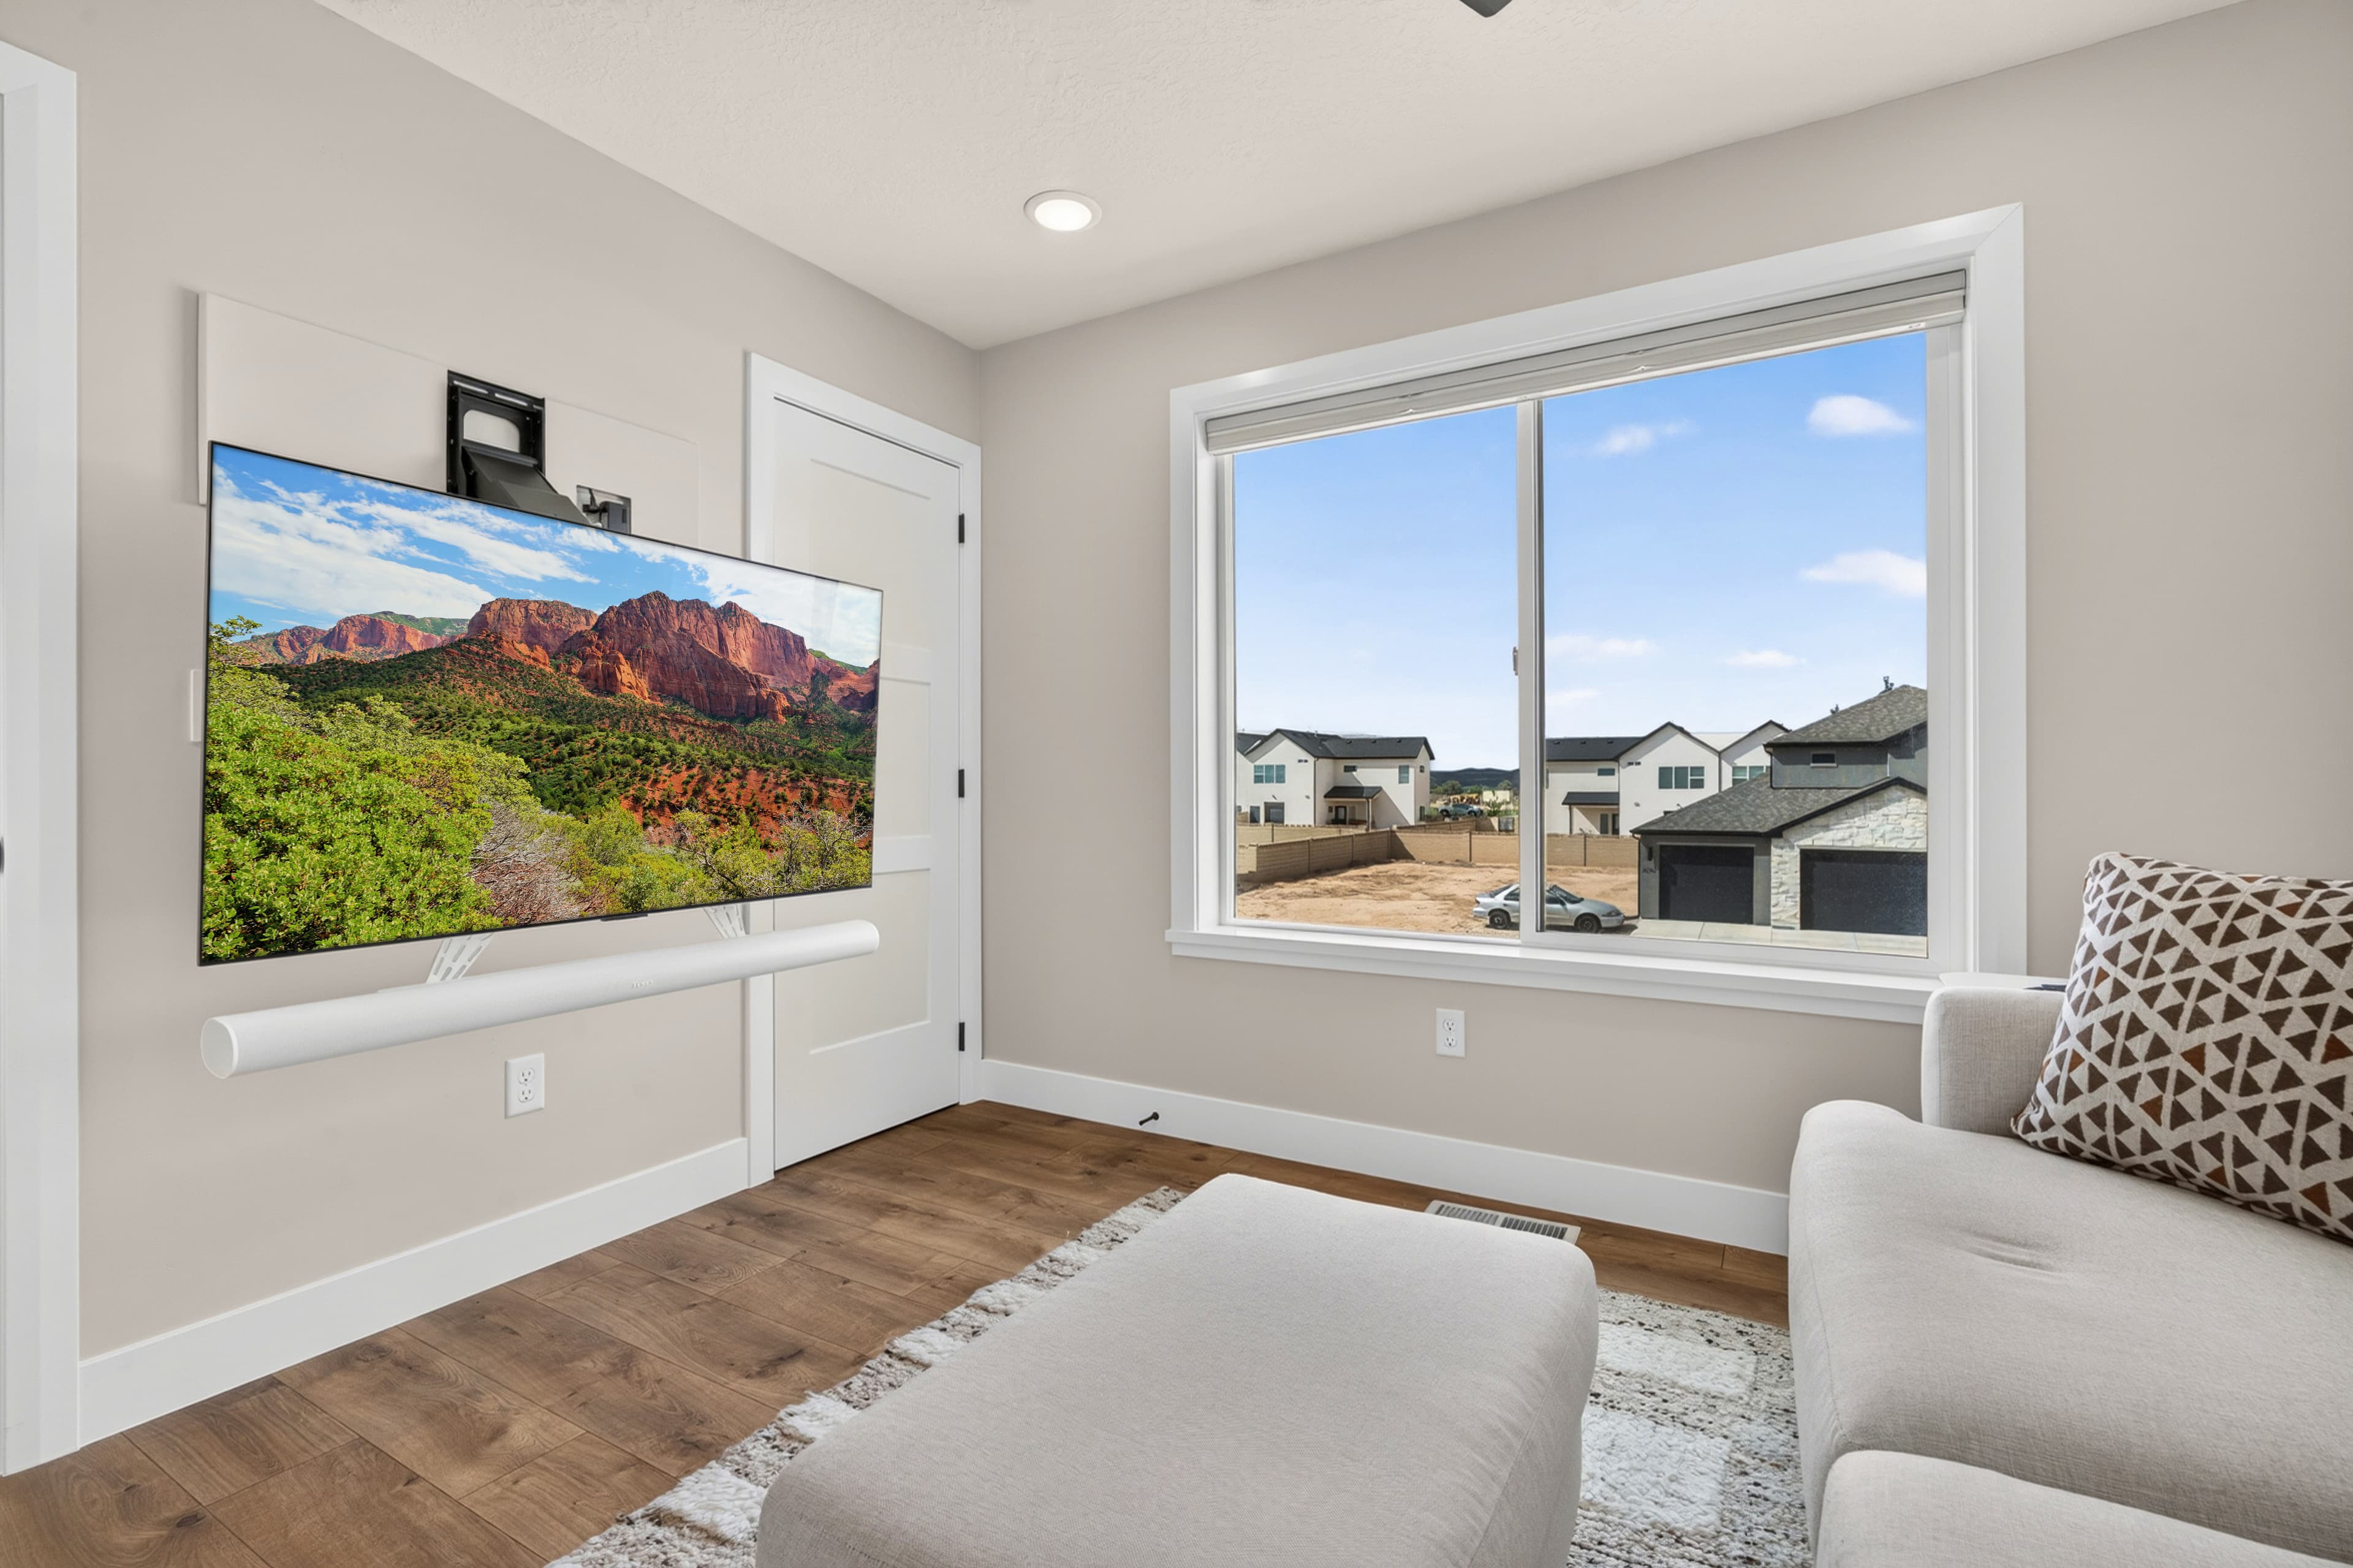
Bedroom 4
Set up so the screens and consoles run from inside the closet, not off the floor.
7 upgrades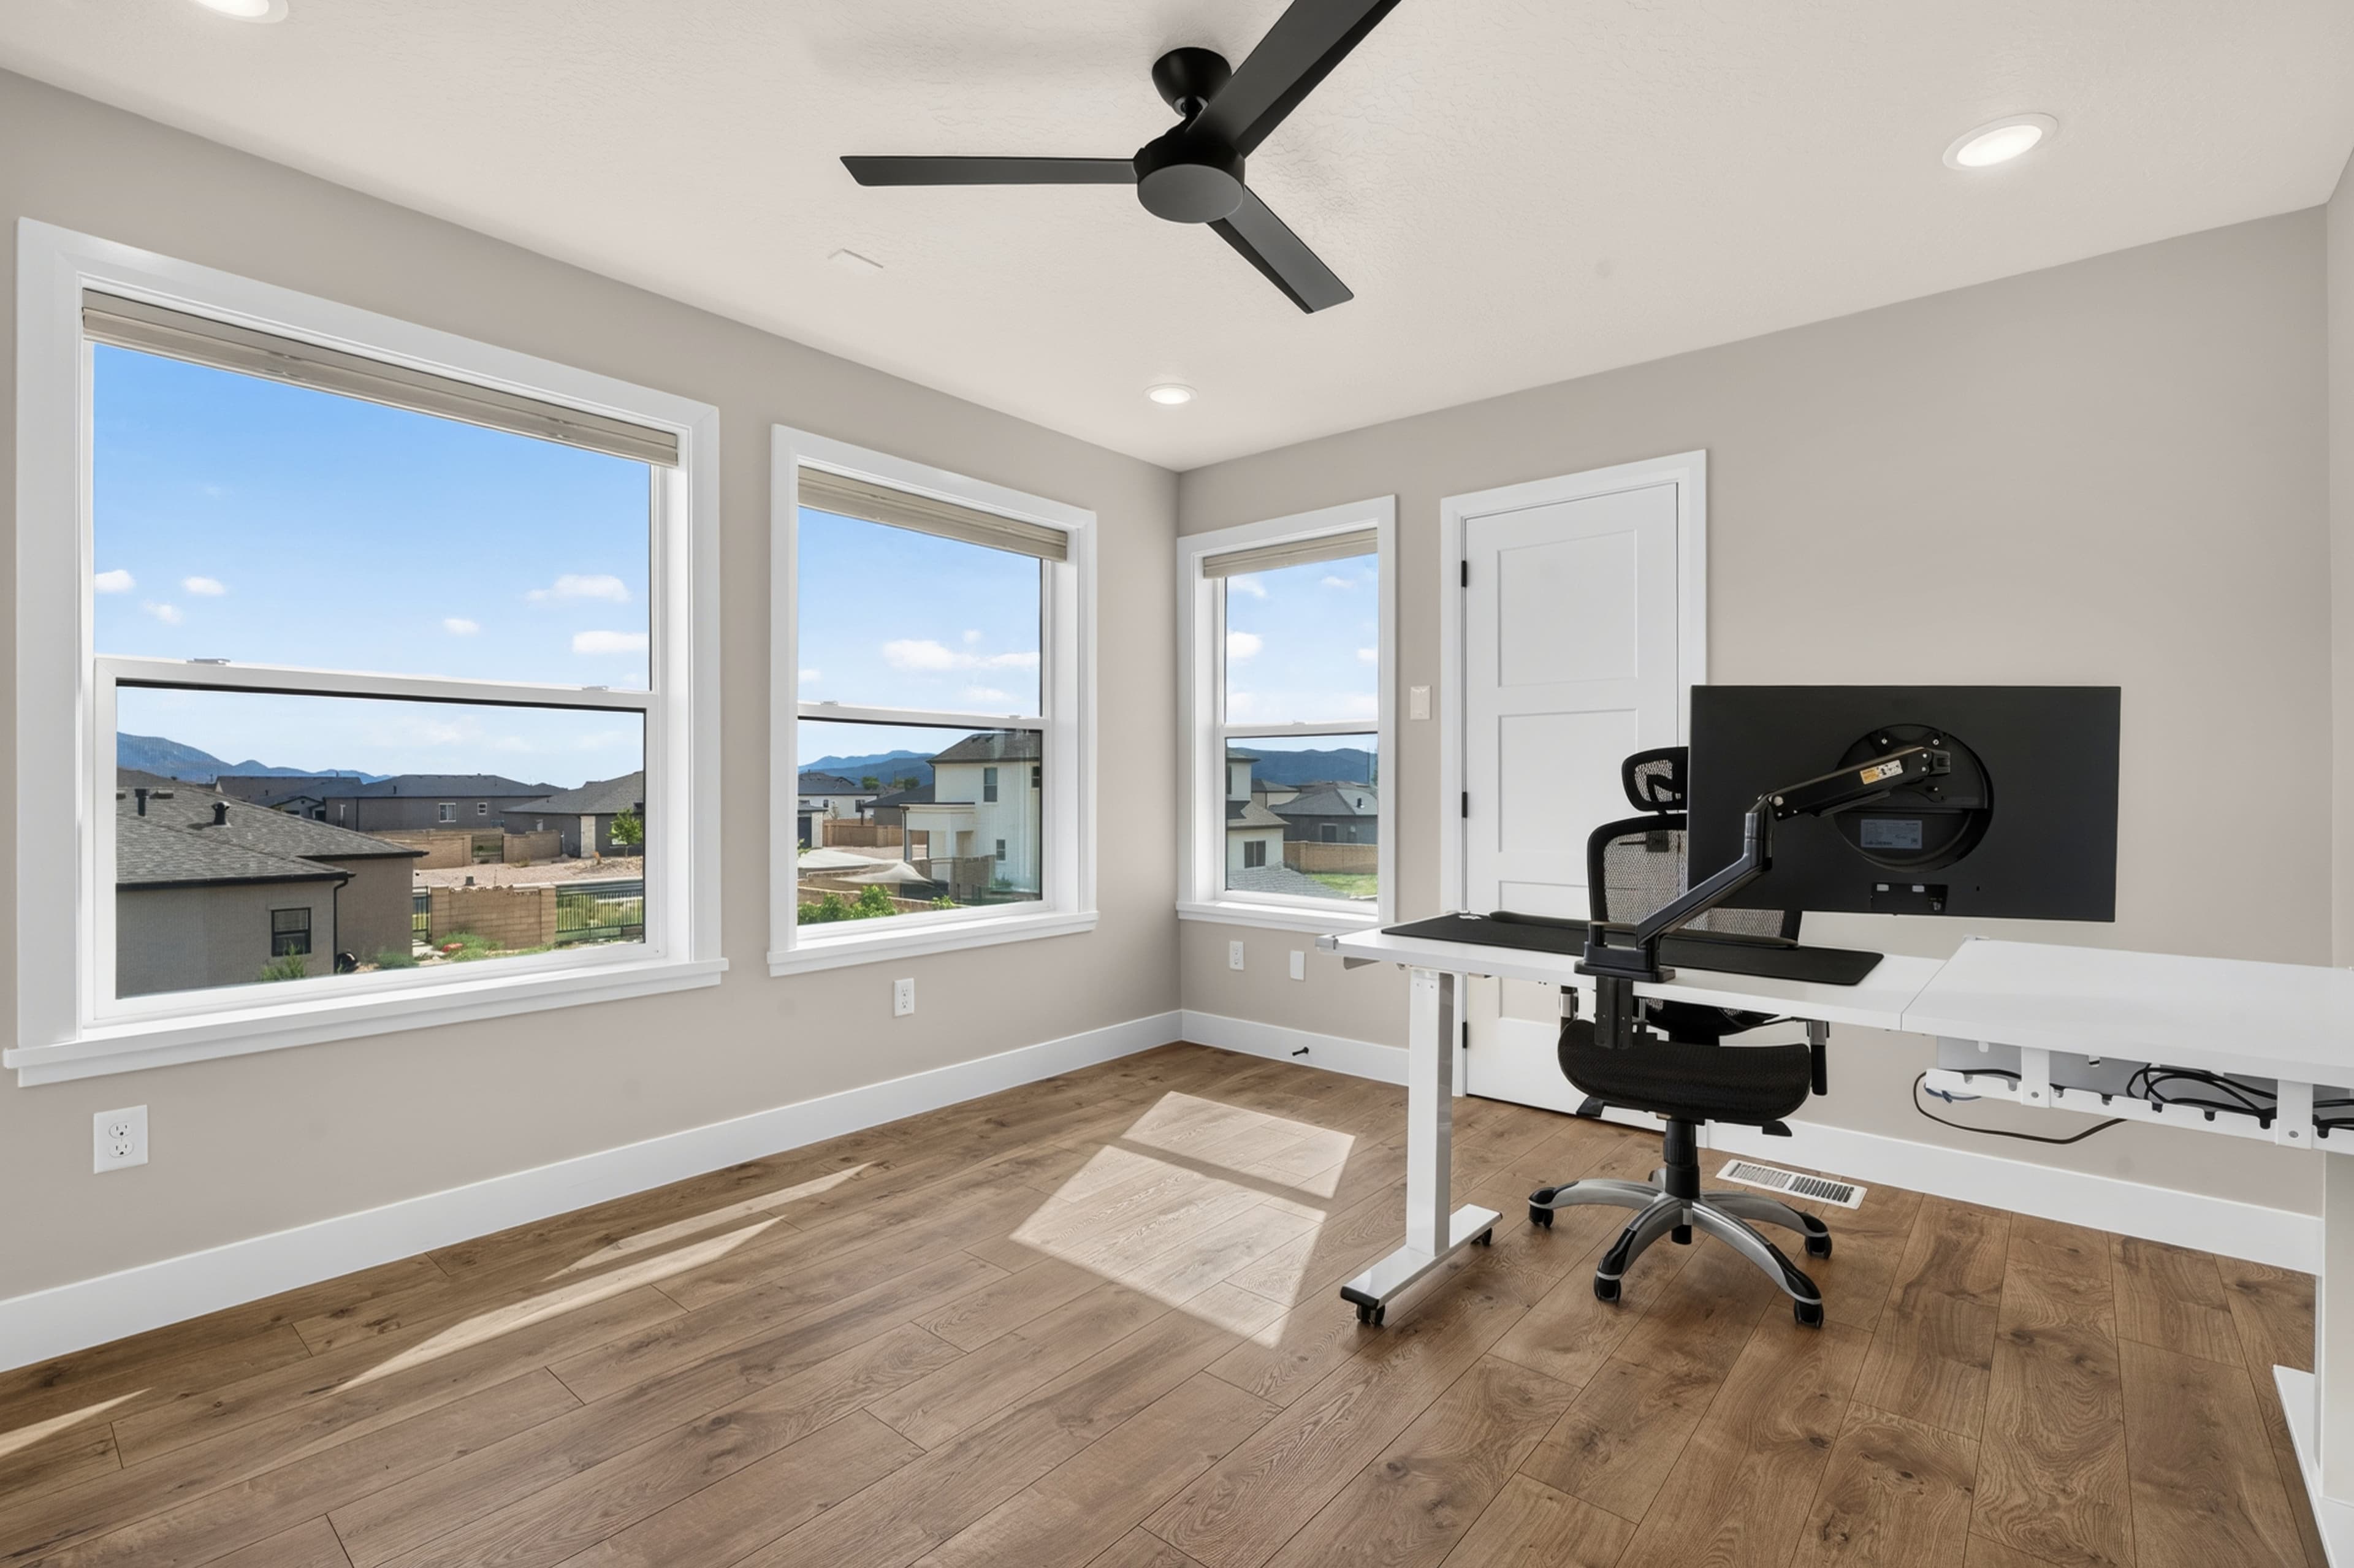
Bedroom 5
Three windows were added here. It has the best mountain views in the neighborhood.
9 upgrades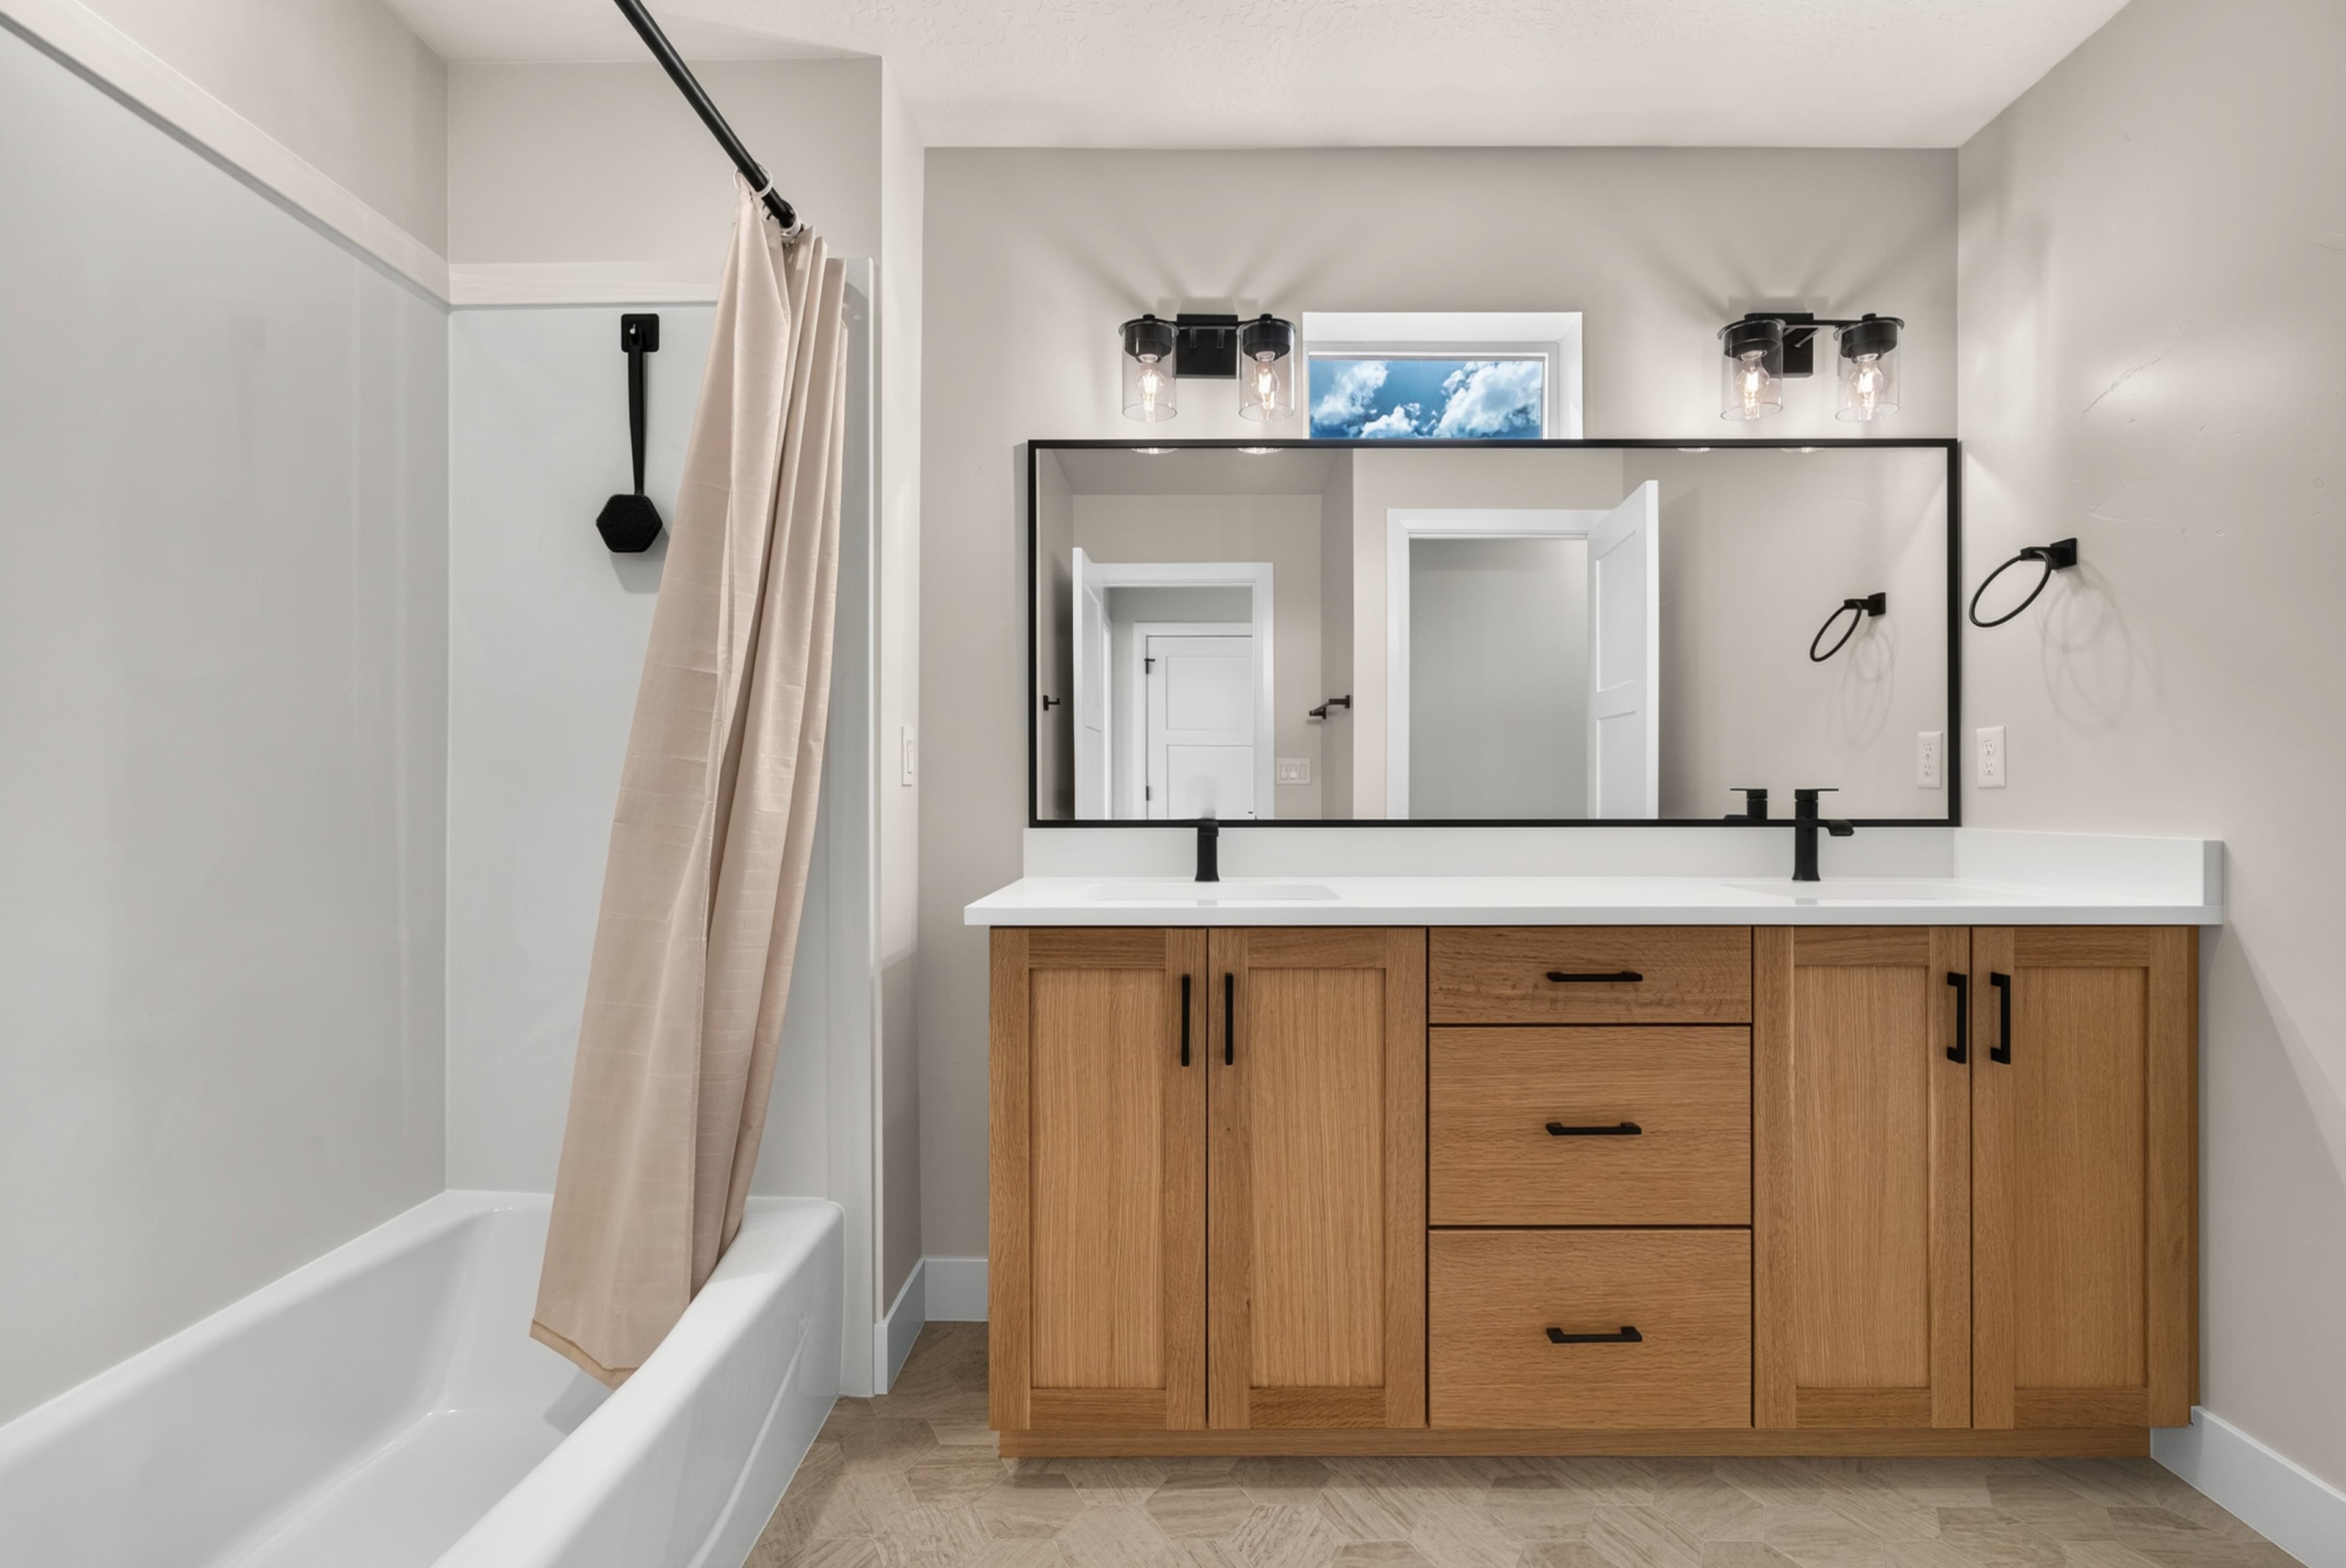
Upstairs Bathroom
Same stone and cabinetry standard as the primary bath.
5 upgrades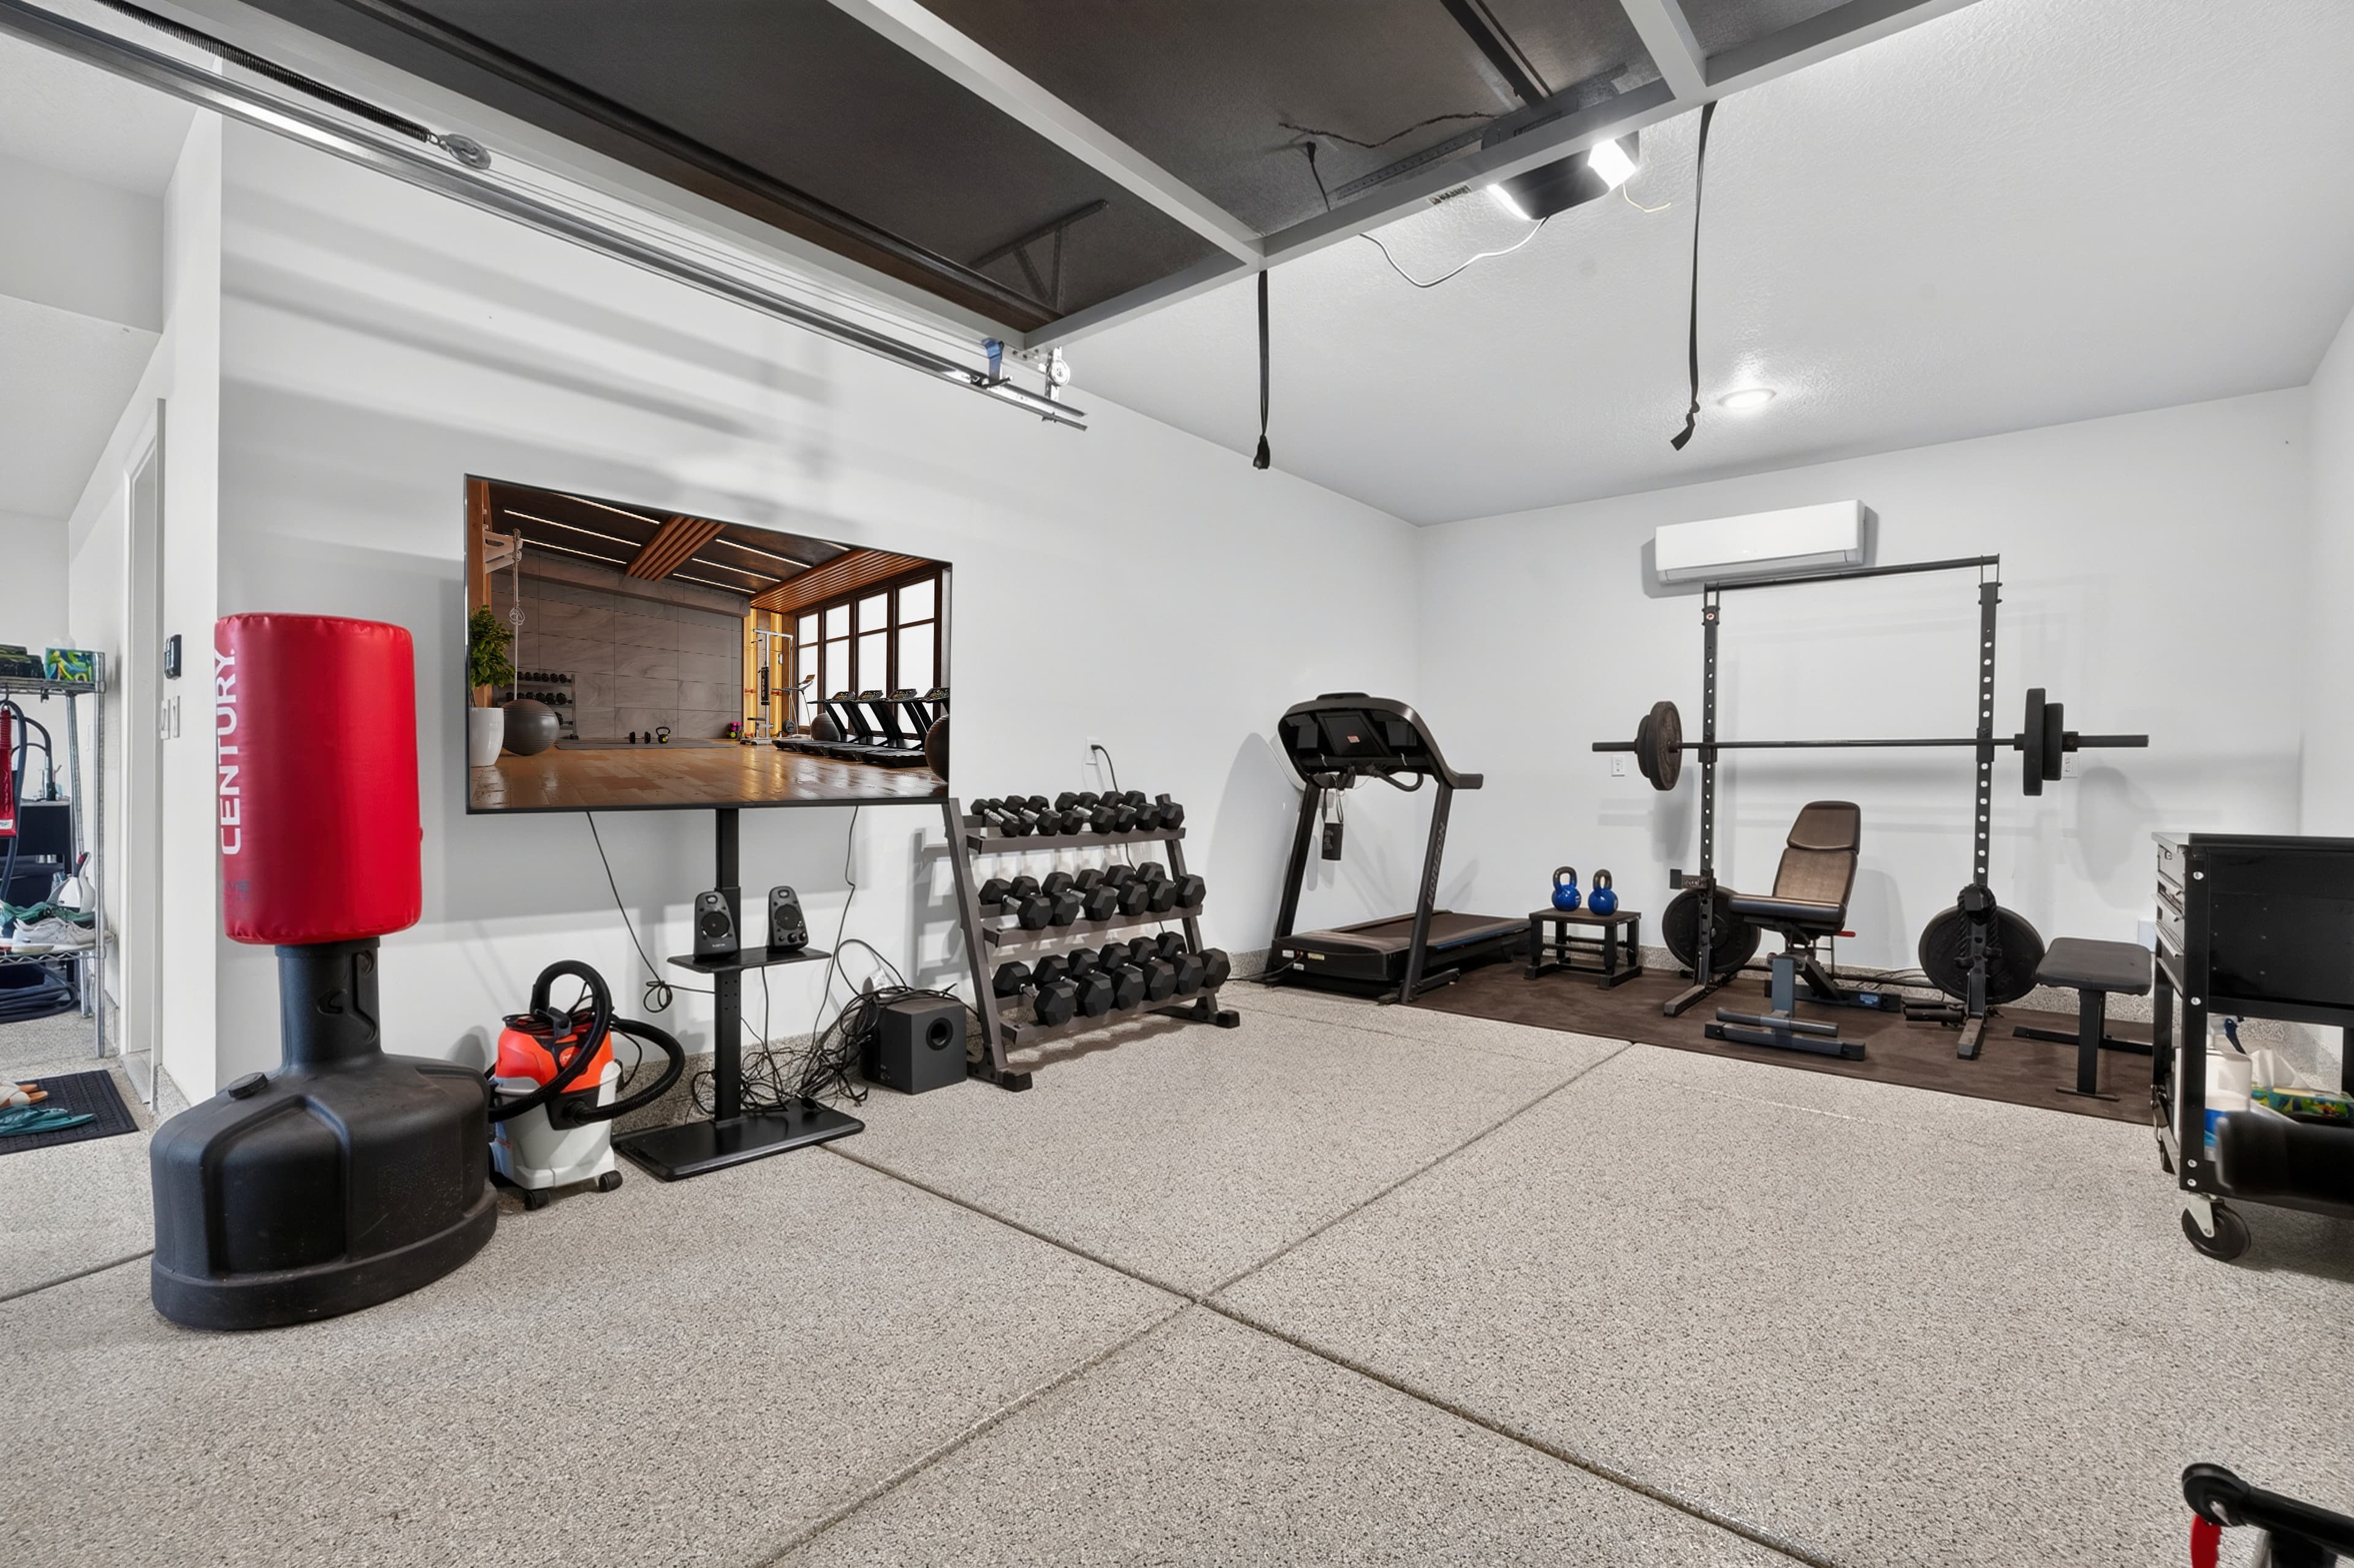
Garage
Insulated, heated, cooled, and floored, so it is usable year round.
10 upgrades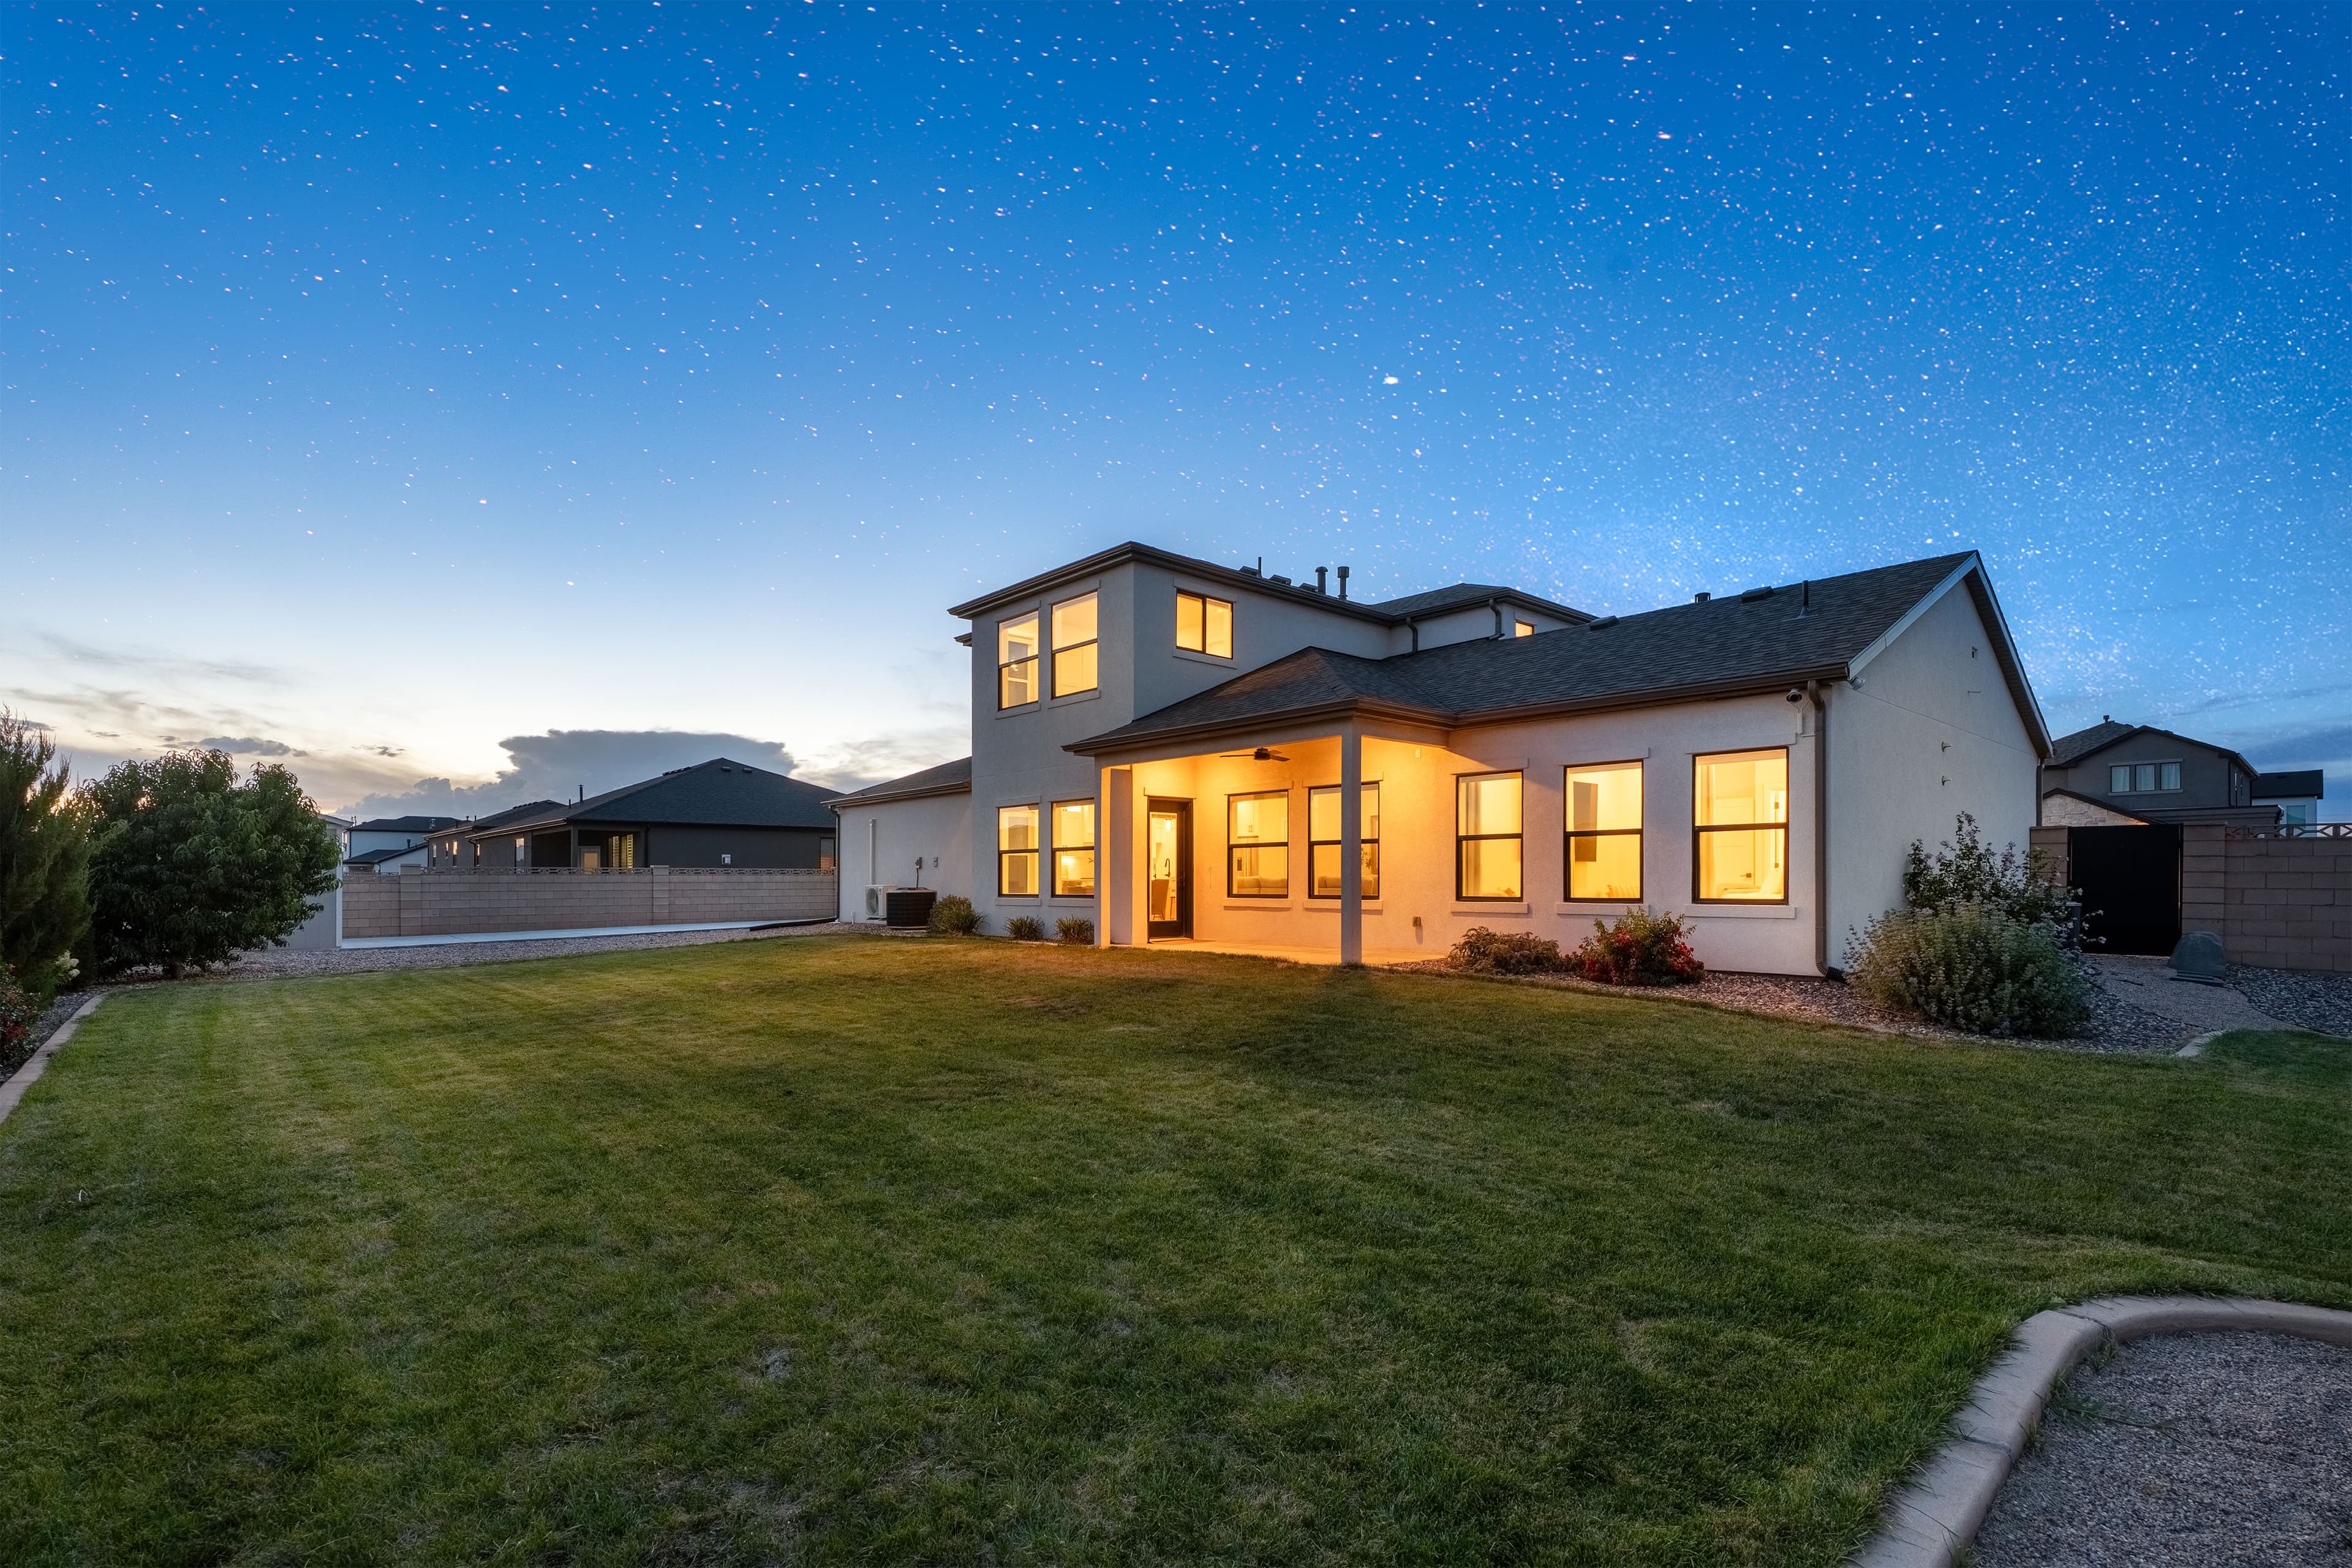
Exterior & Outdoor Living
Landscaped, wired, fenced, and covered by 10 cameras. The storage shed has power and Ethernet.
12 upgrades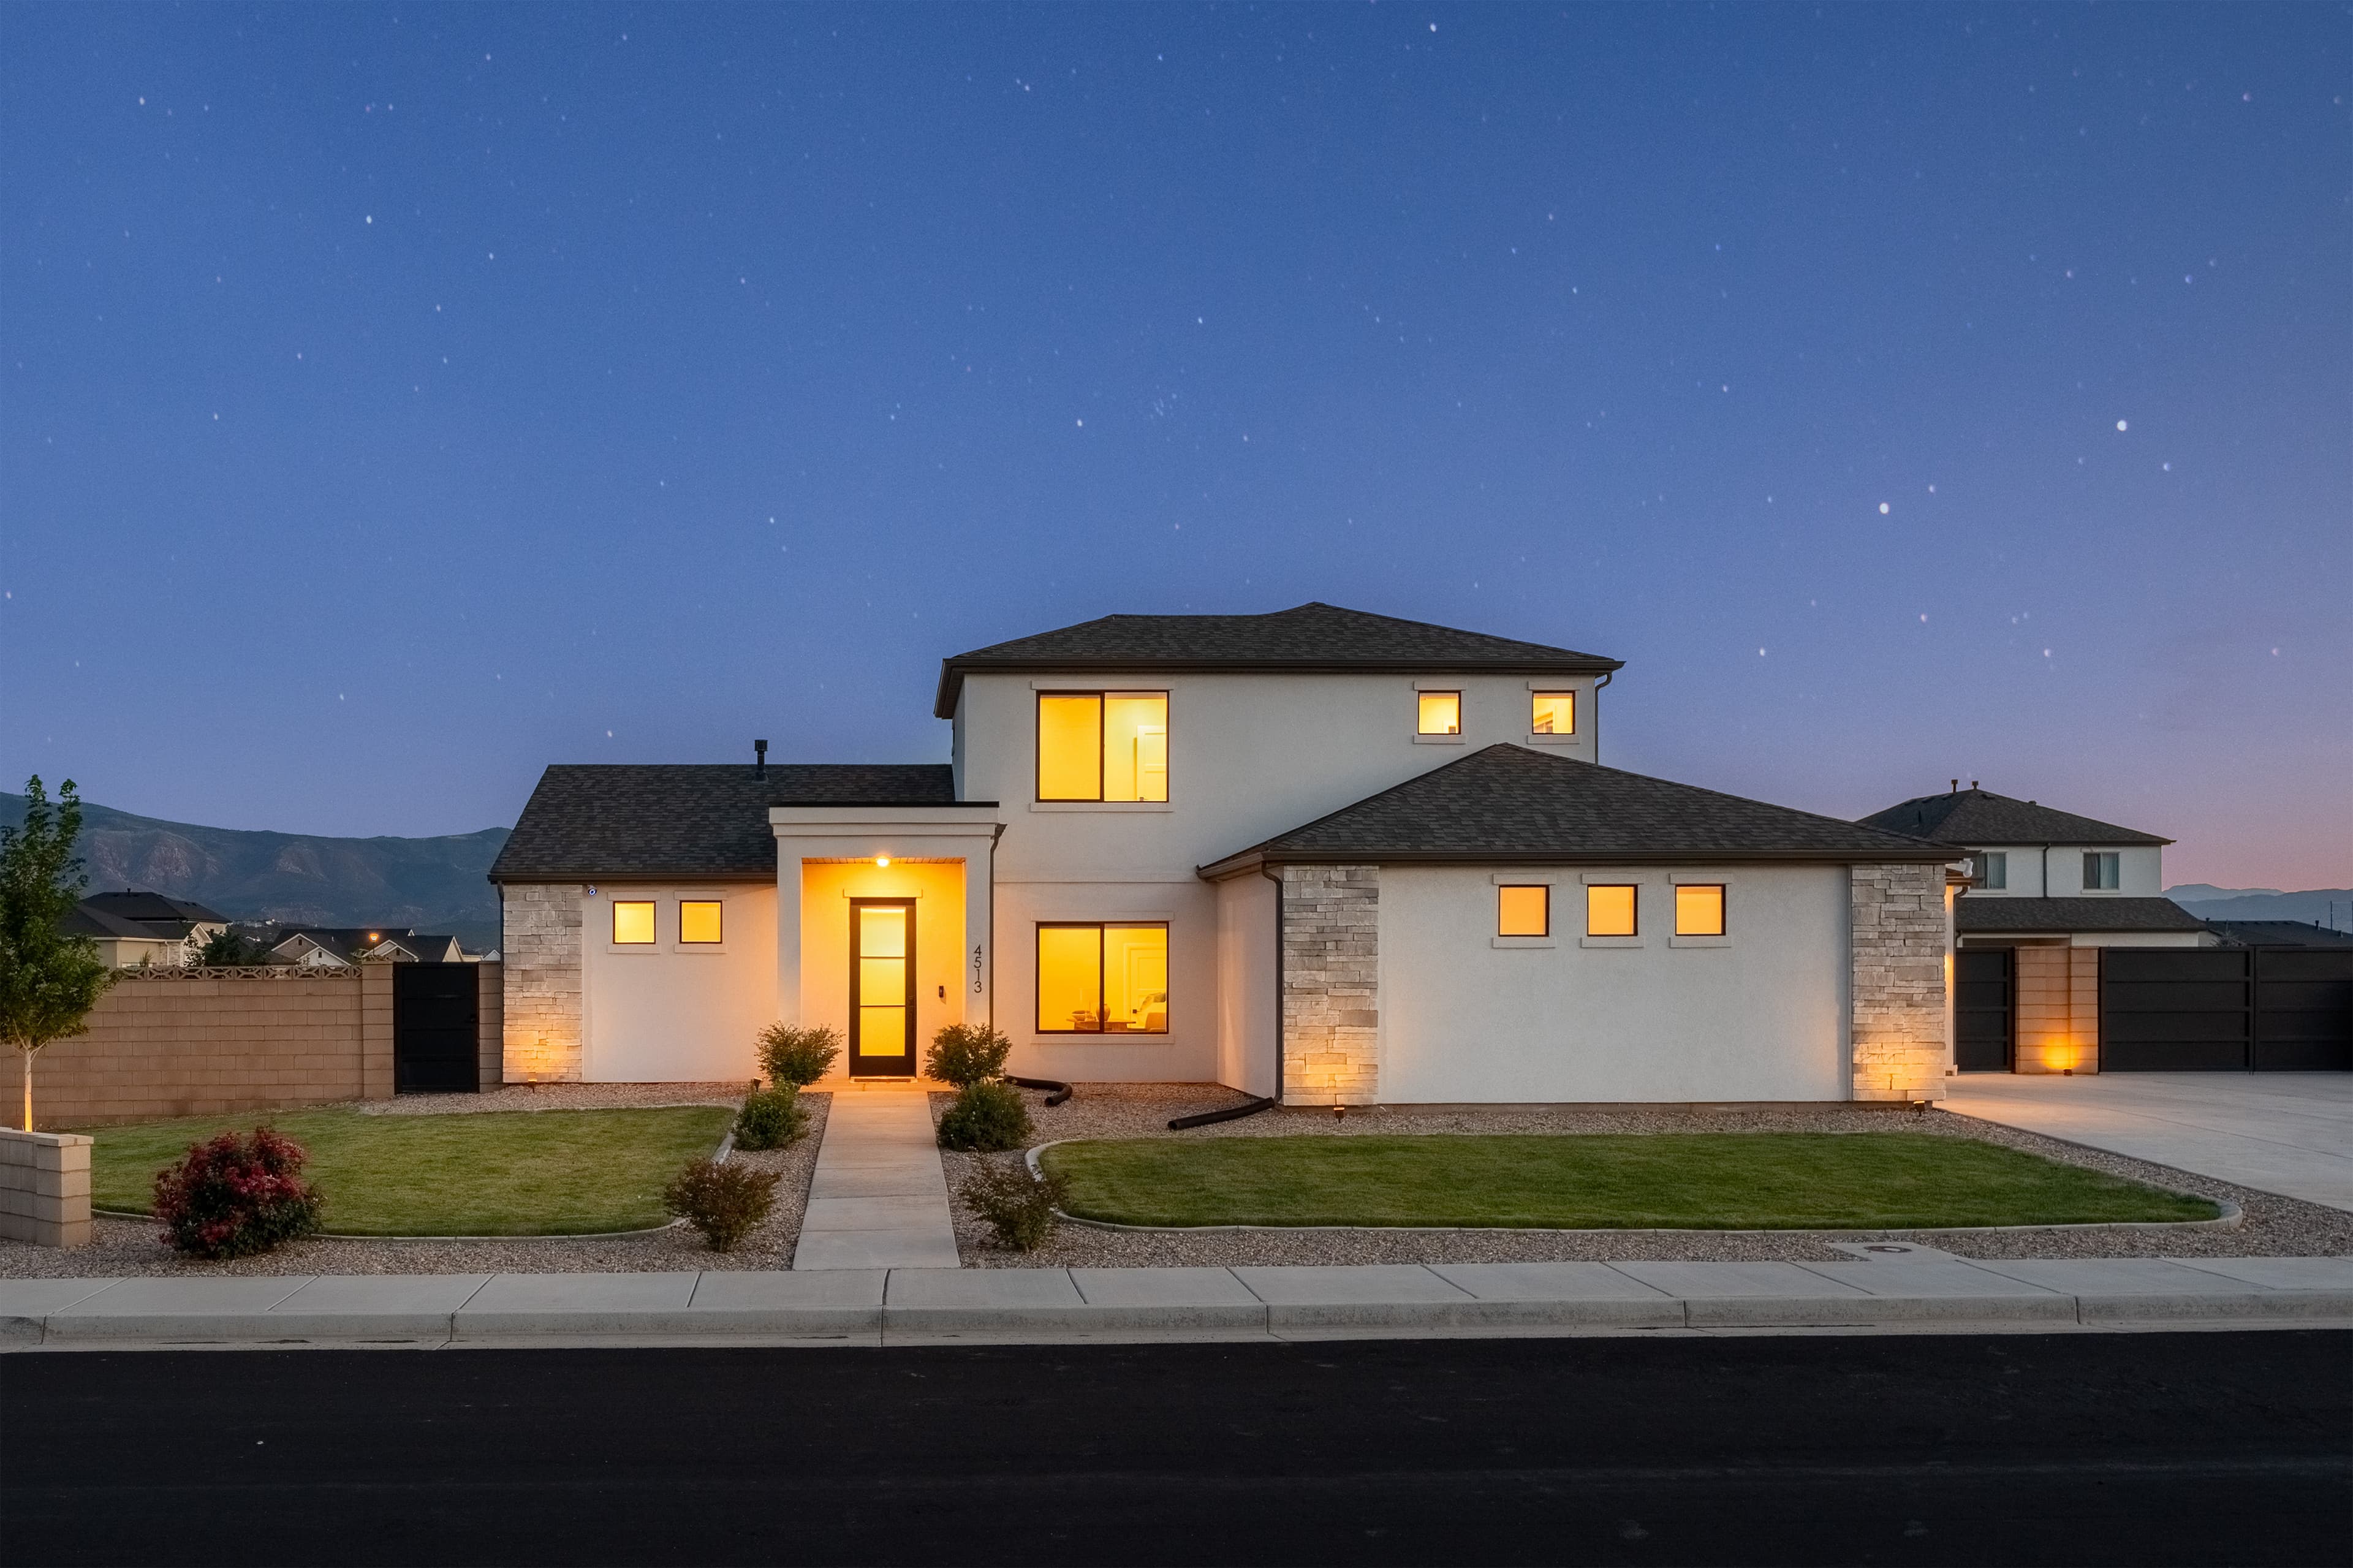
Throughout the Home
The upgrades that are not in any one room because they are in all of them: insulation, wiring, air, and water.
18 upgrades