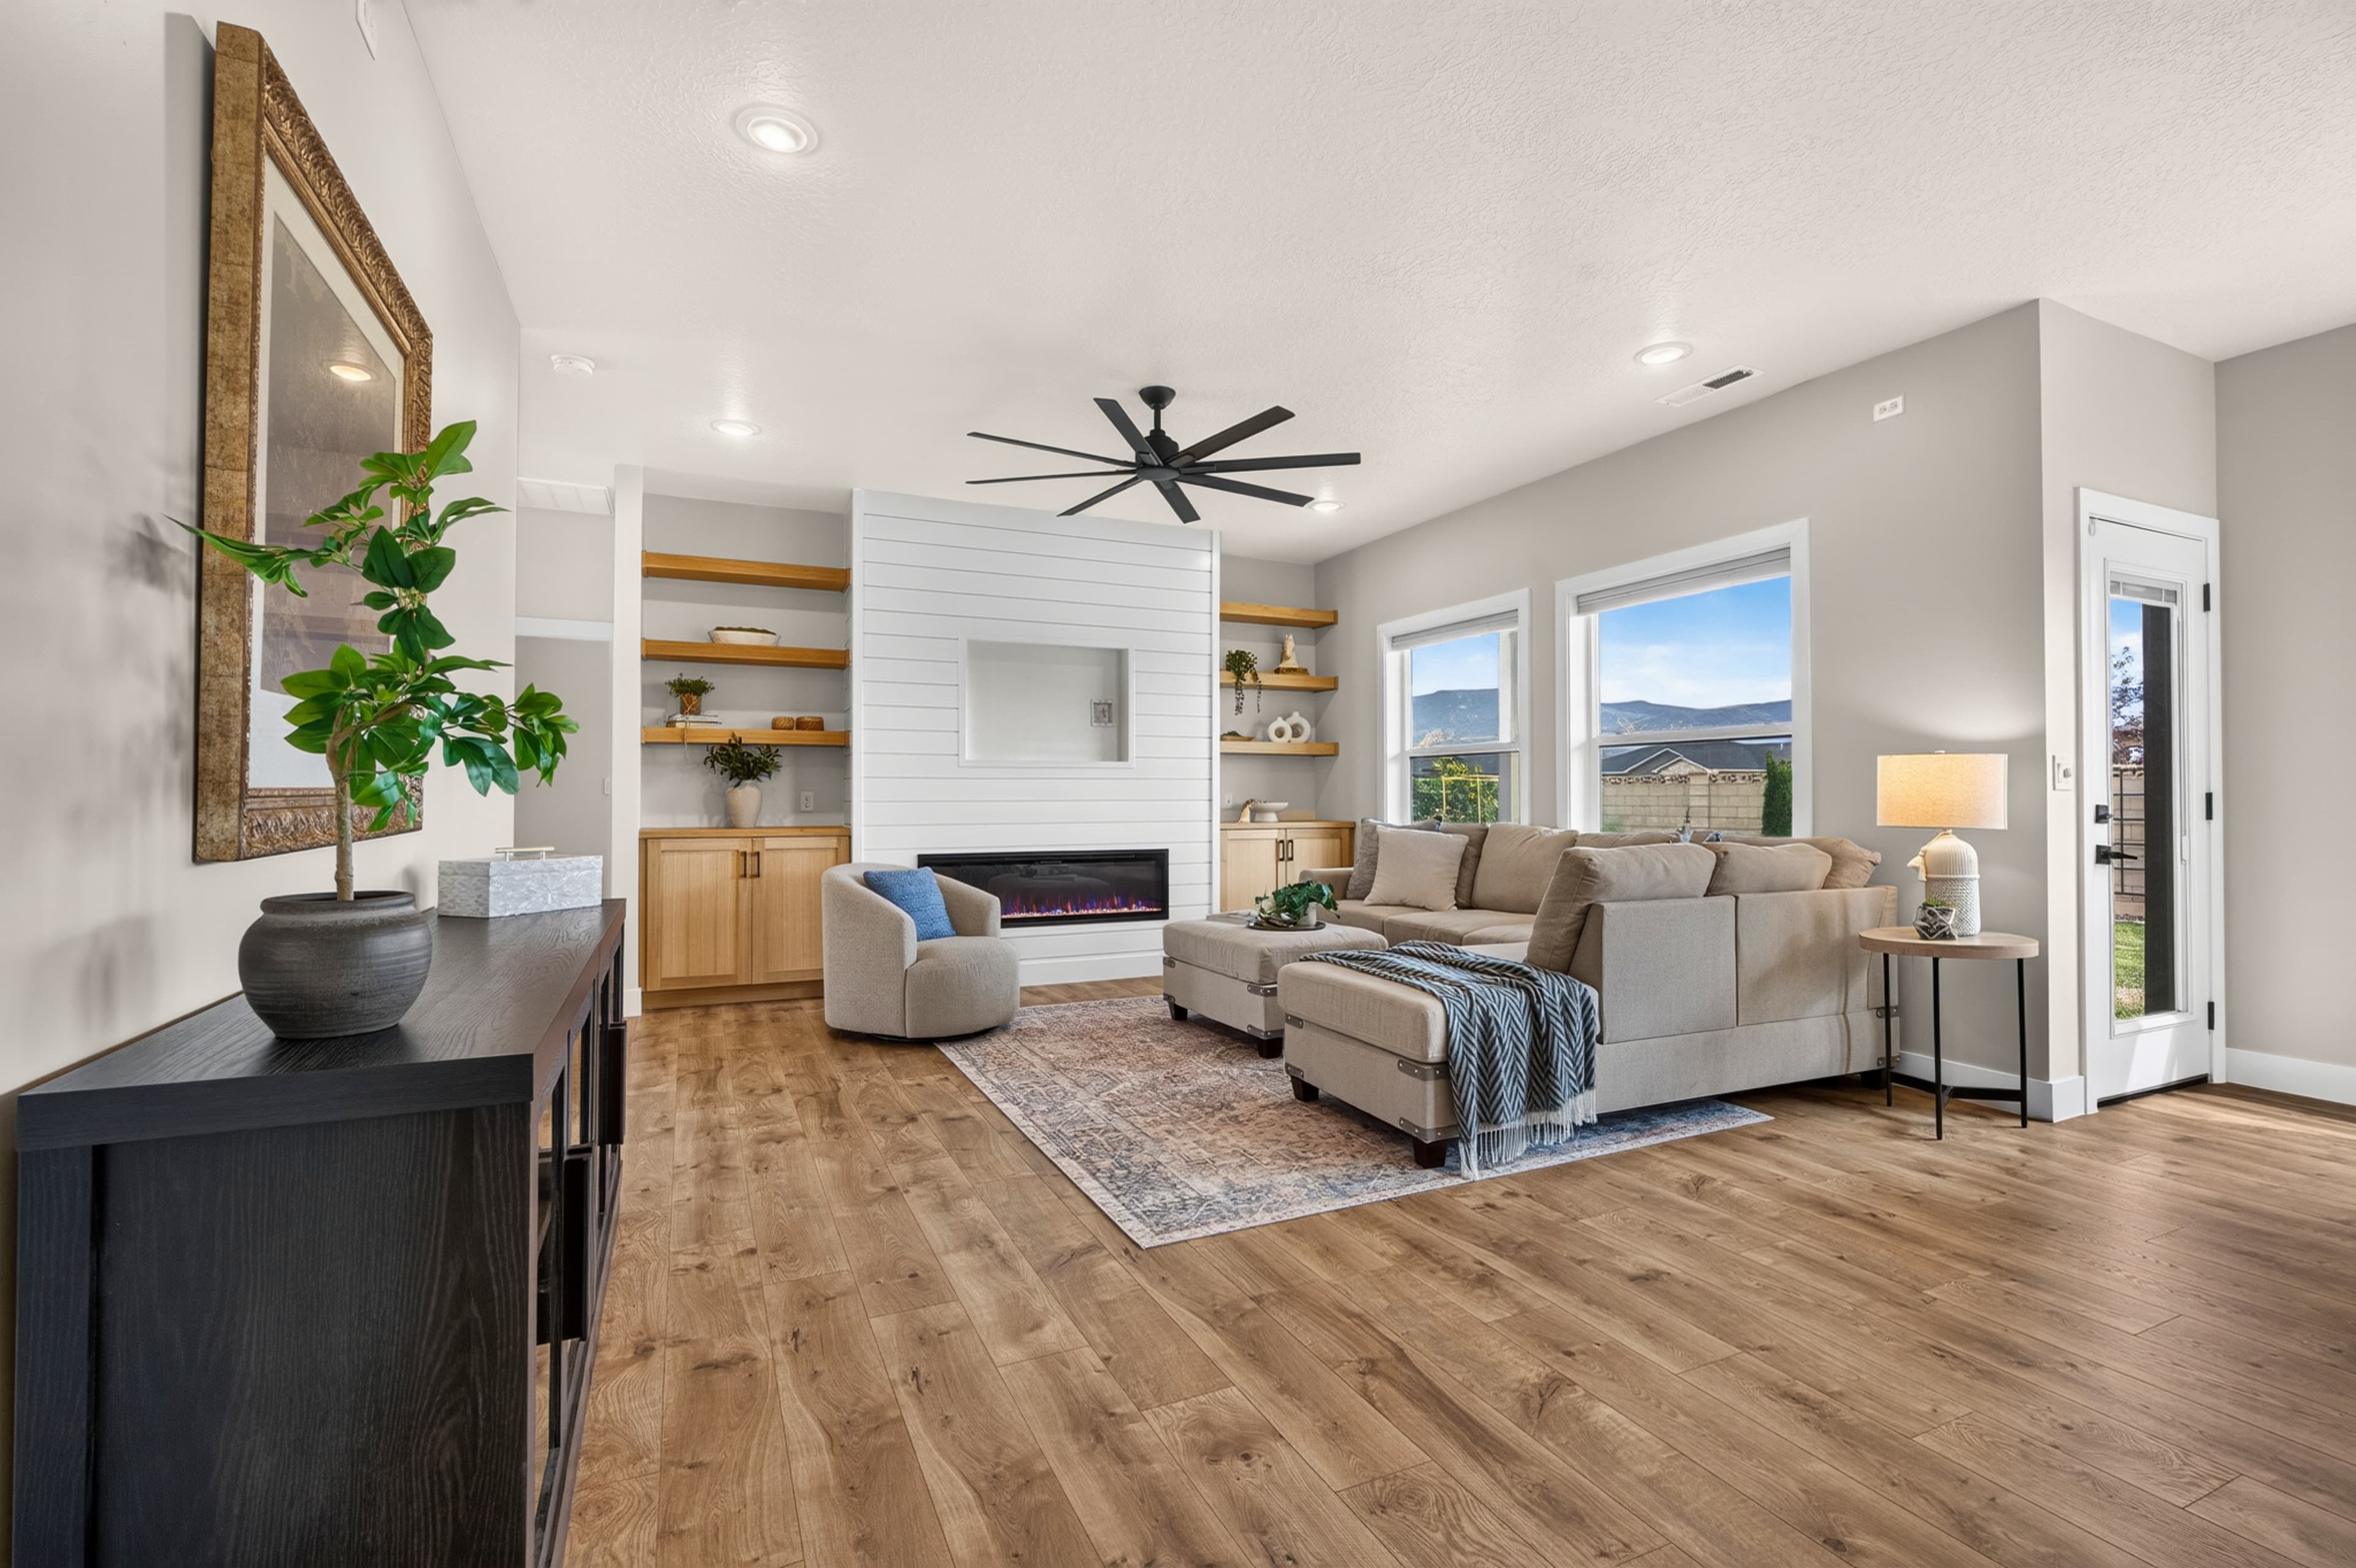
Living Room
Finished so the technology disappears into the wall rather than hanging off it.
Tap any upgrade to read more.
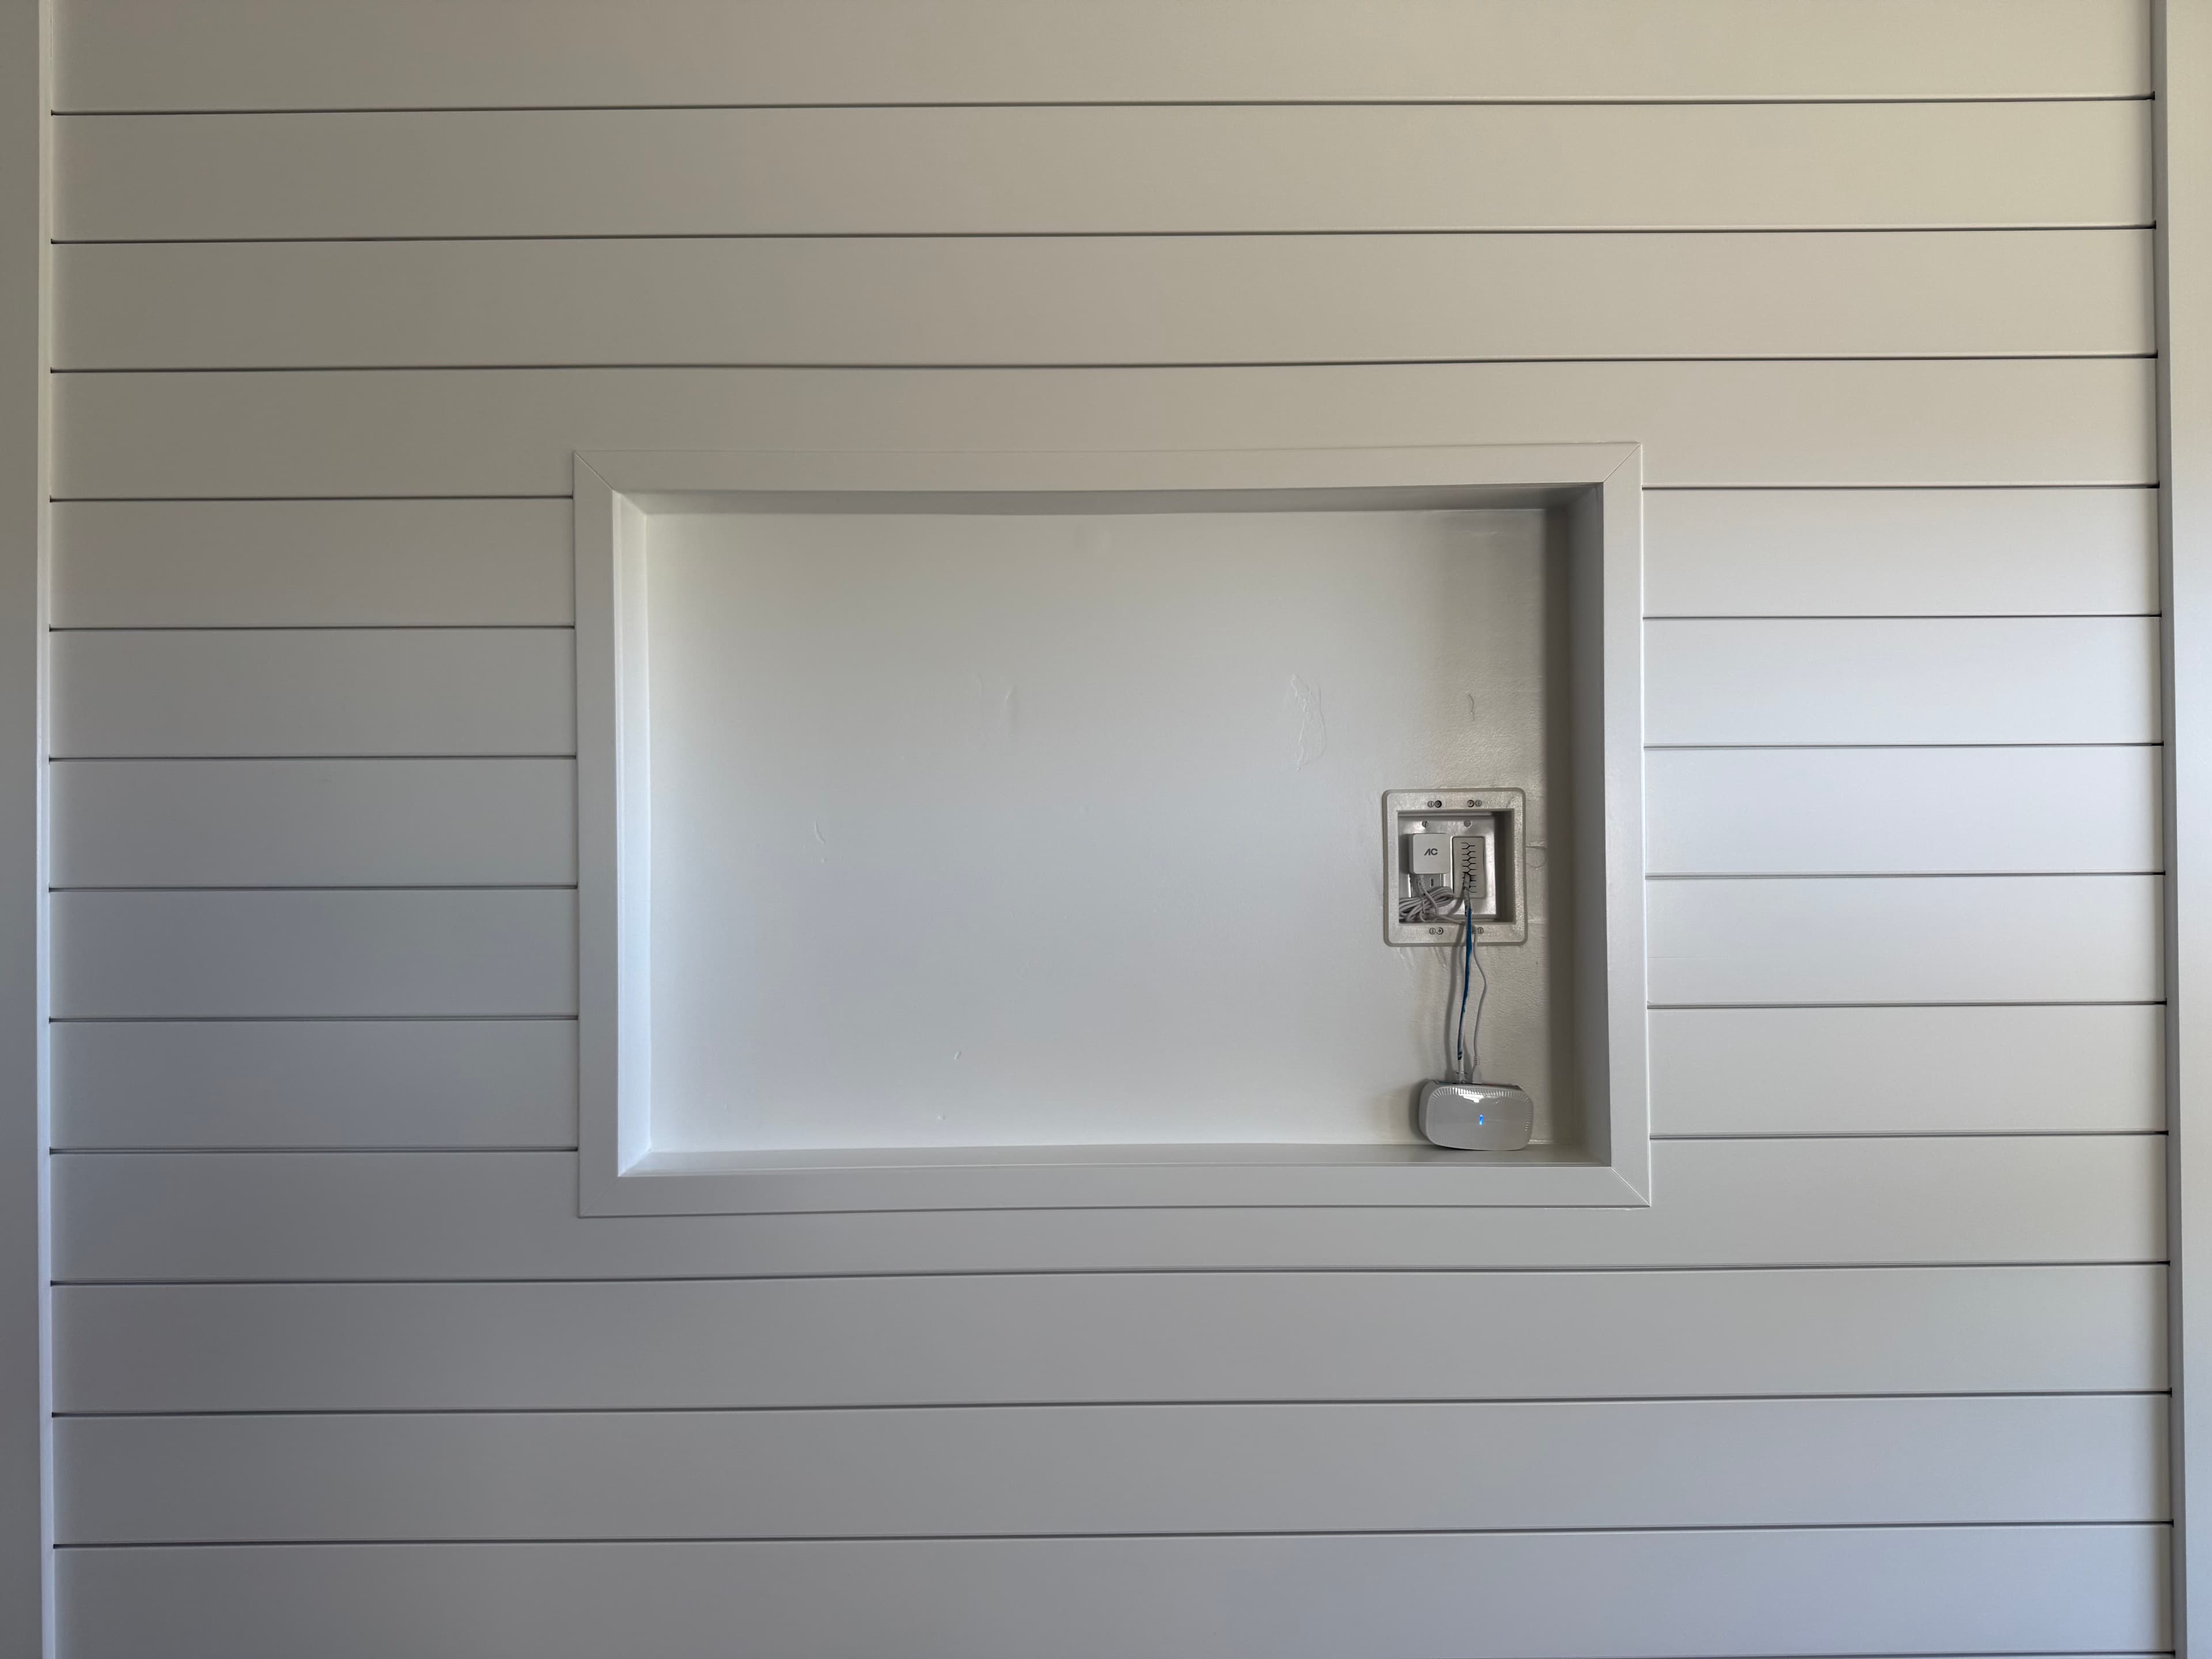
The wall is recessed for the TV mount so that the TV has a low profile and does not stick out much. Cabling and the mount arm live inside the inset.
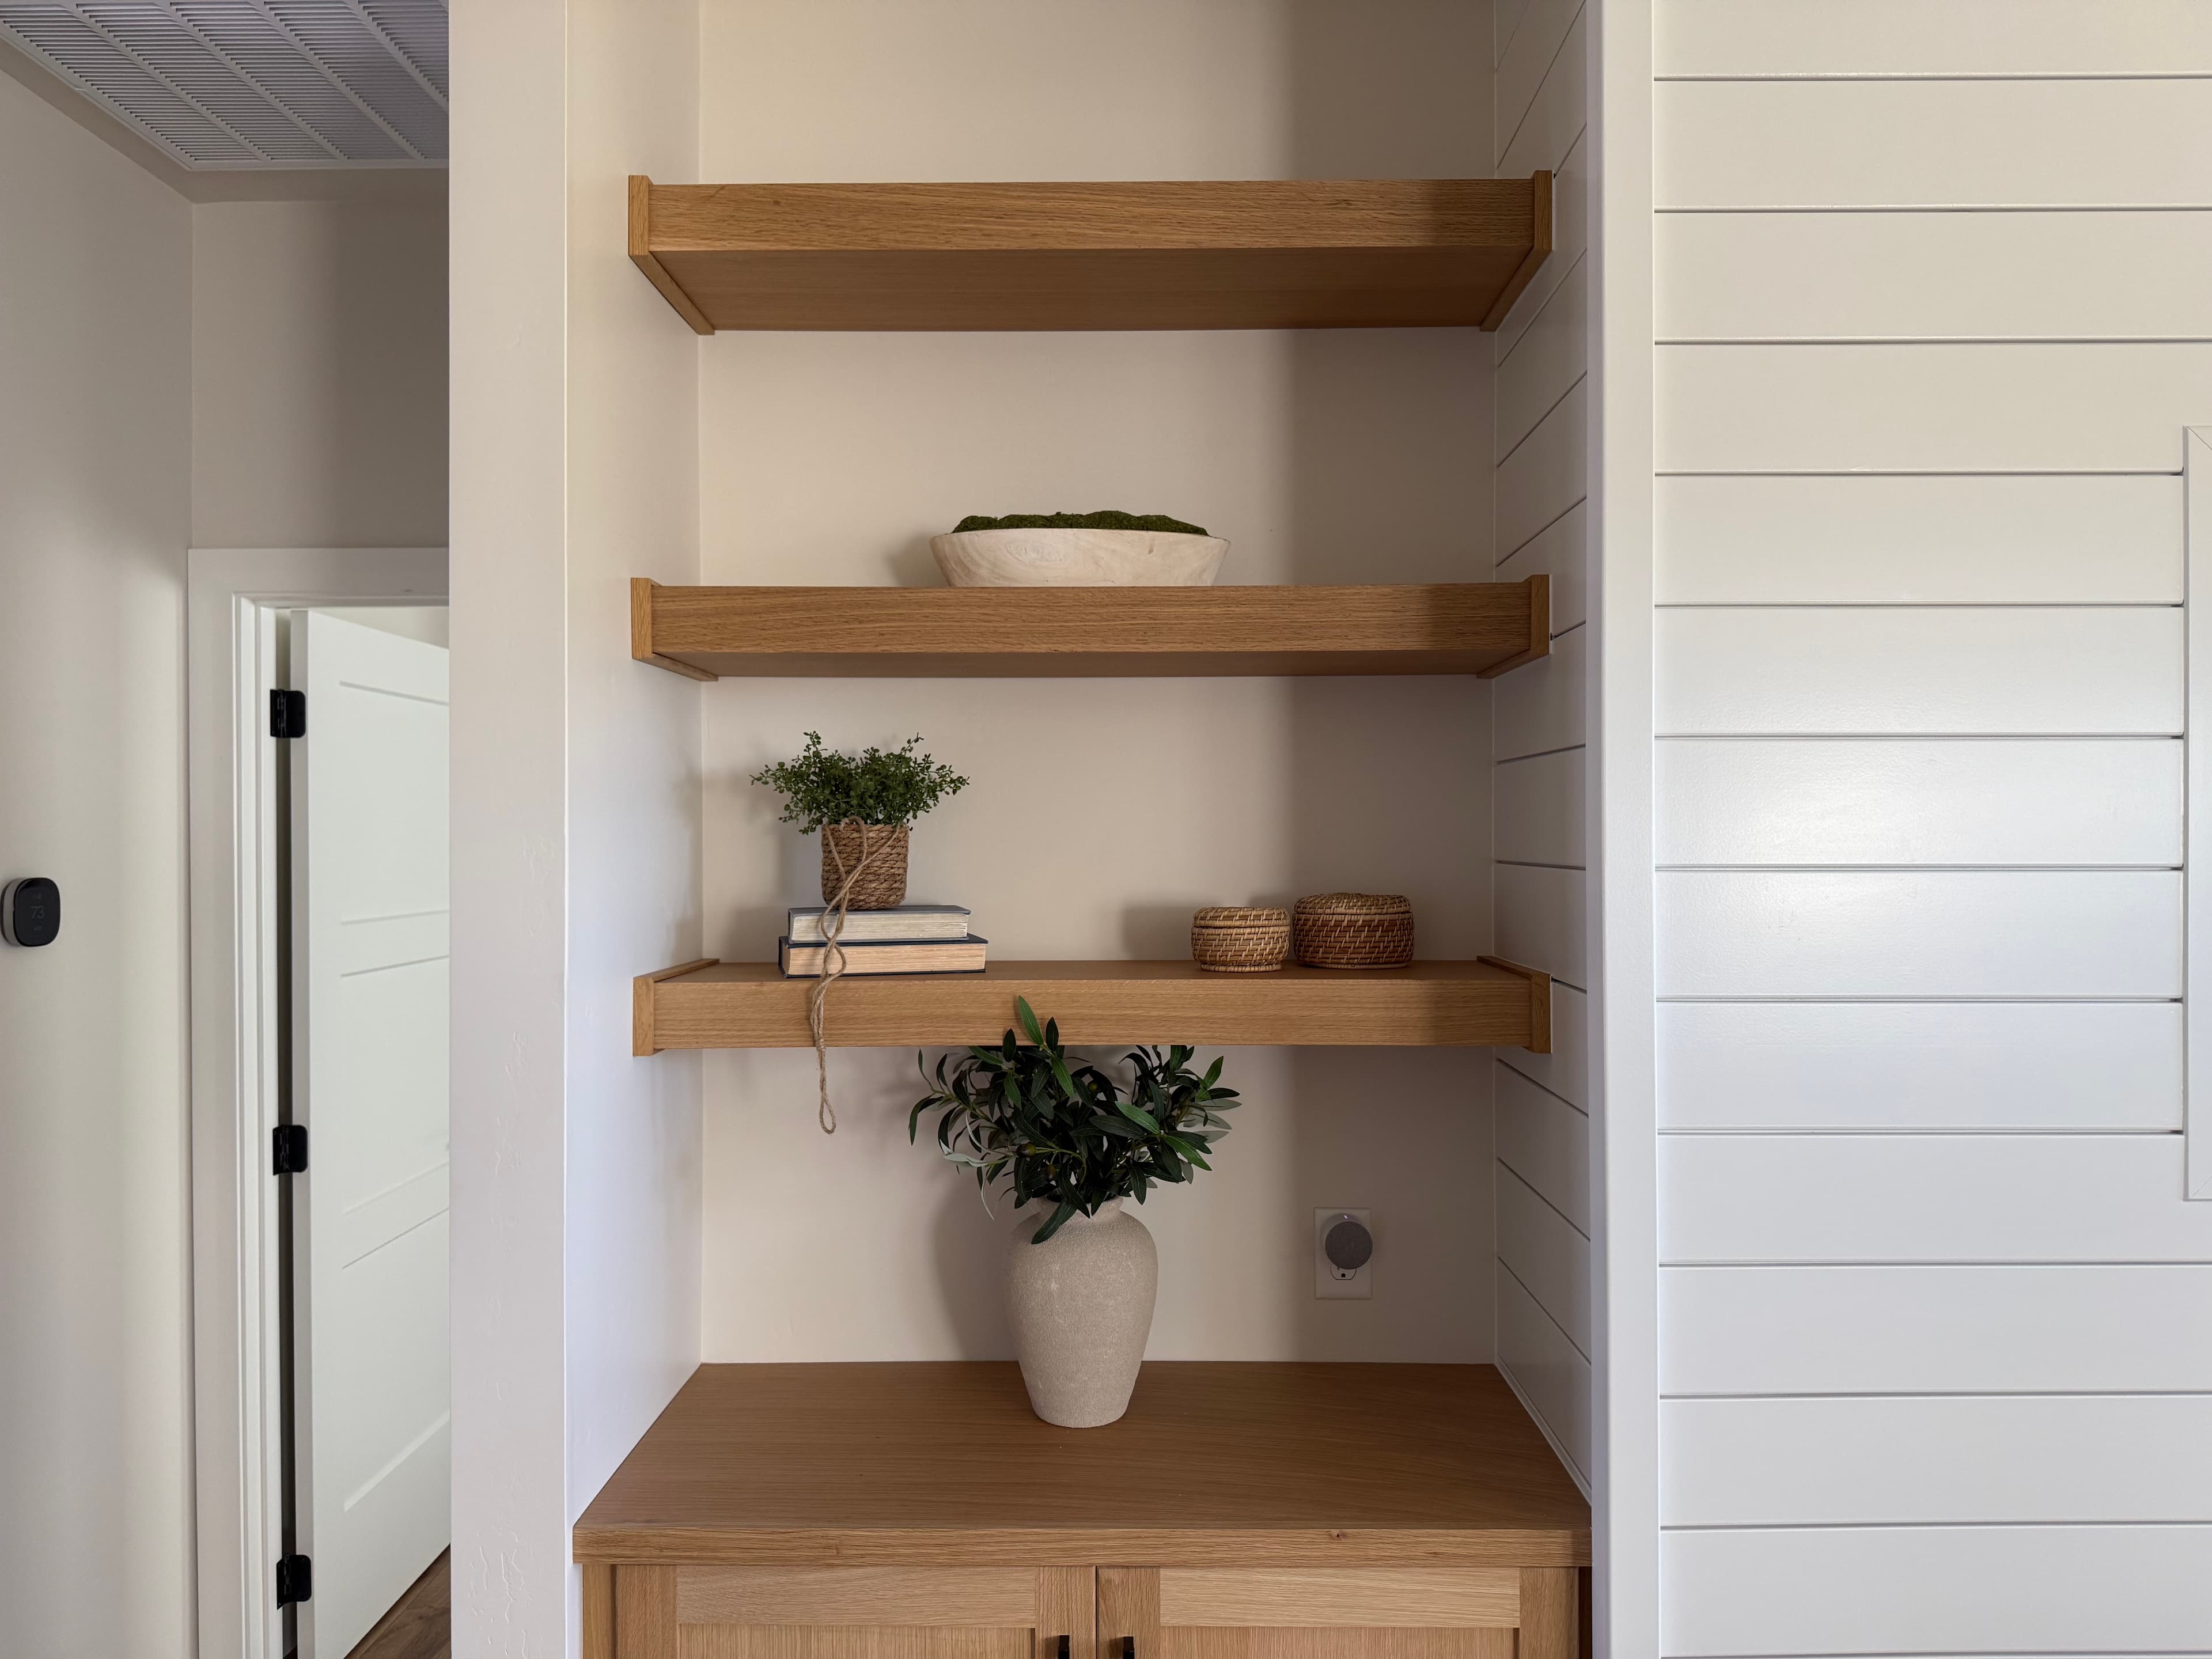
Shelving built into the wall as part of the room rather than furniture placed against it.
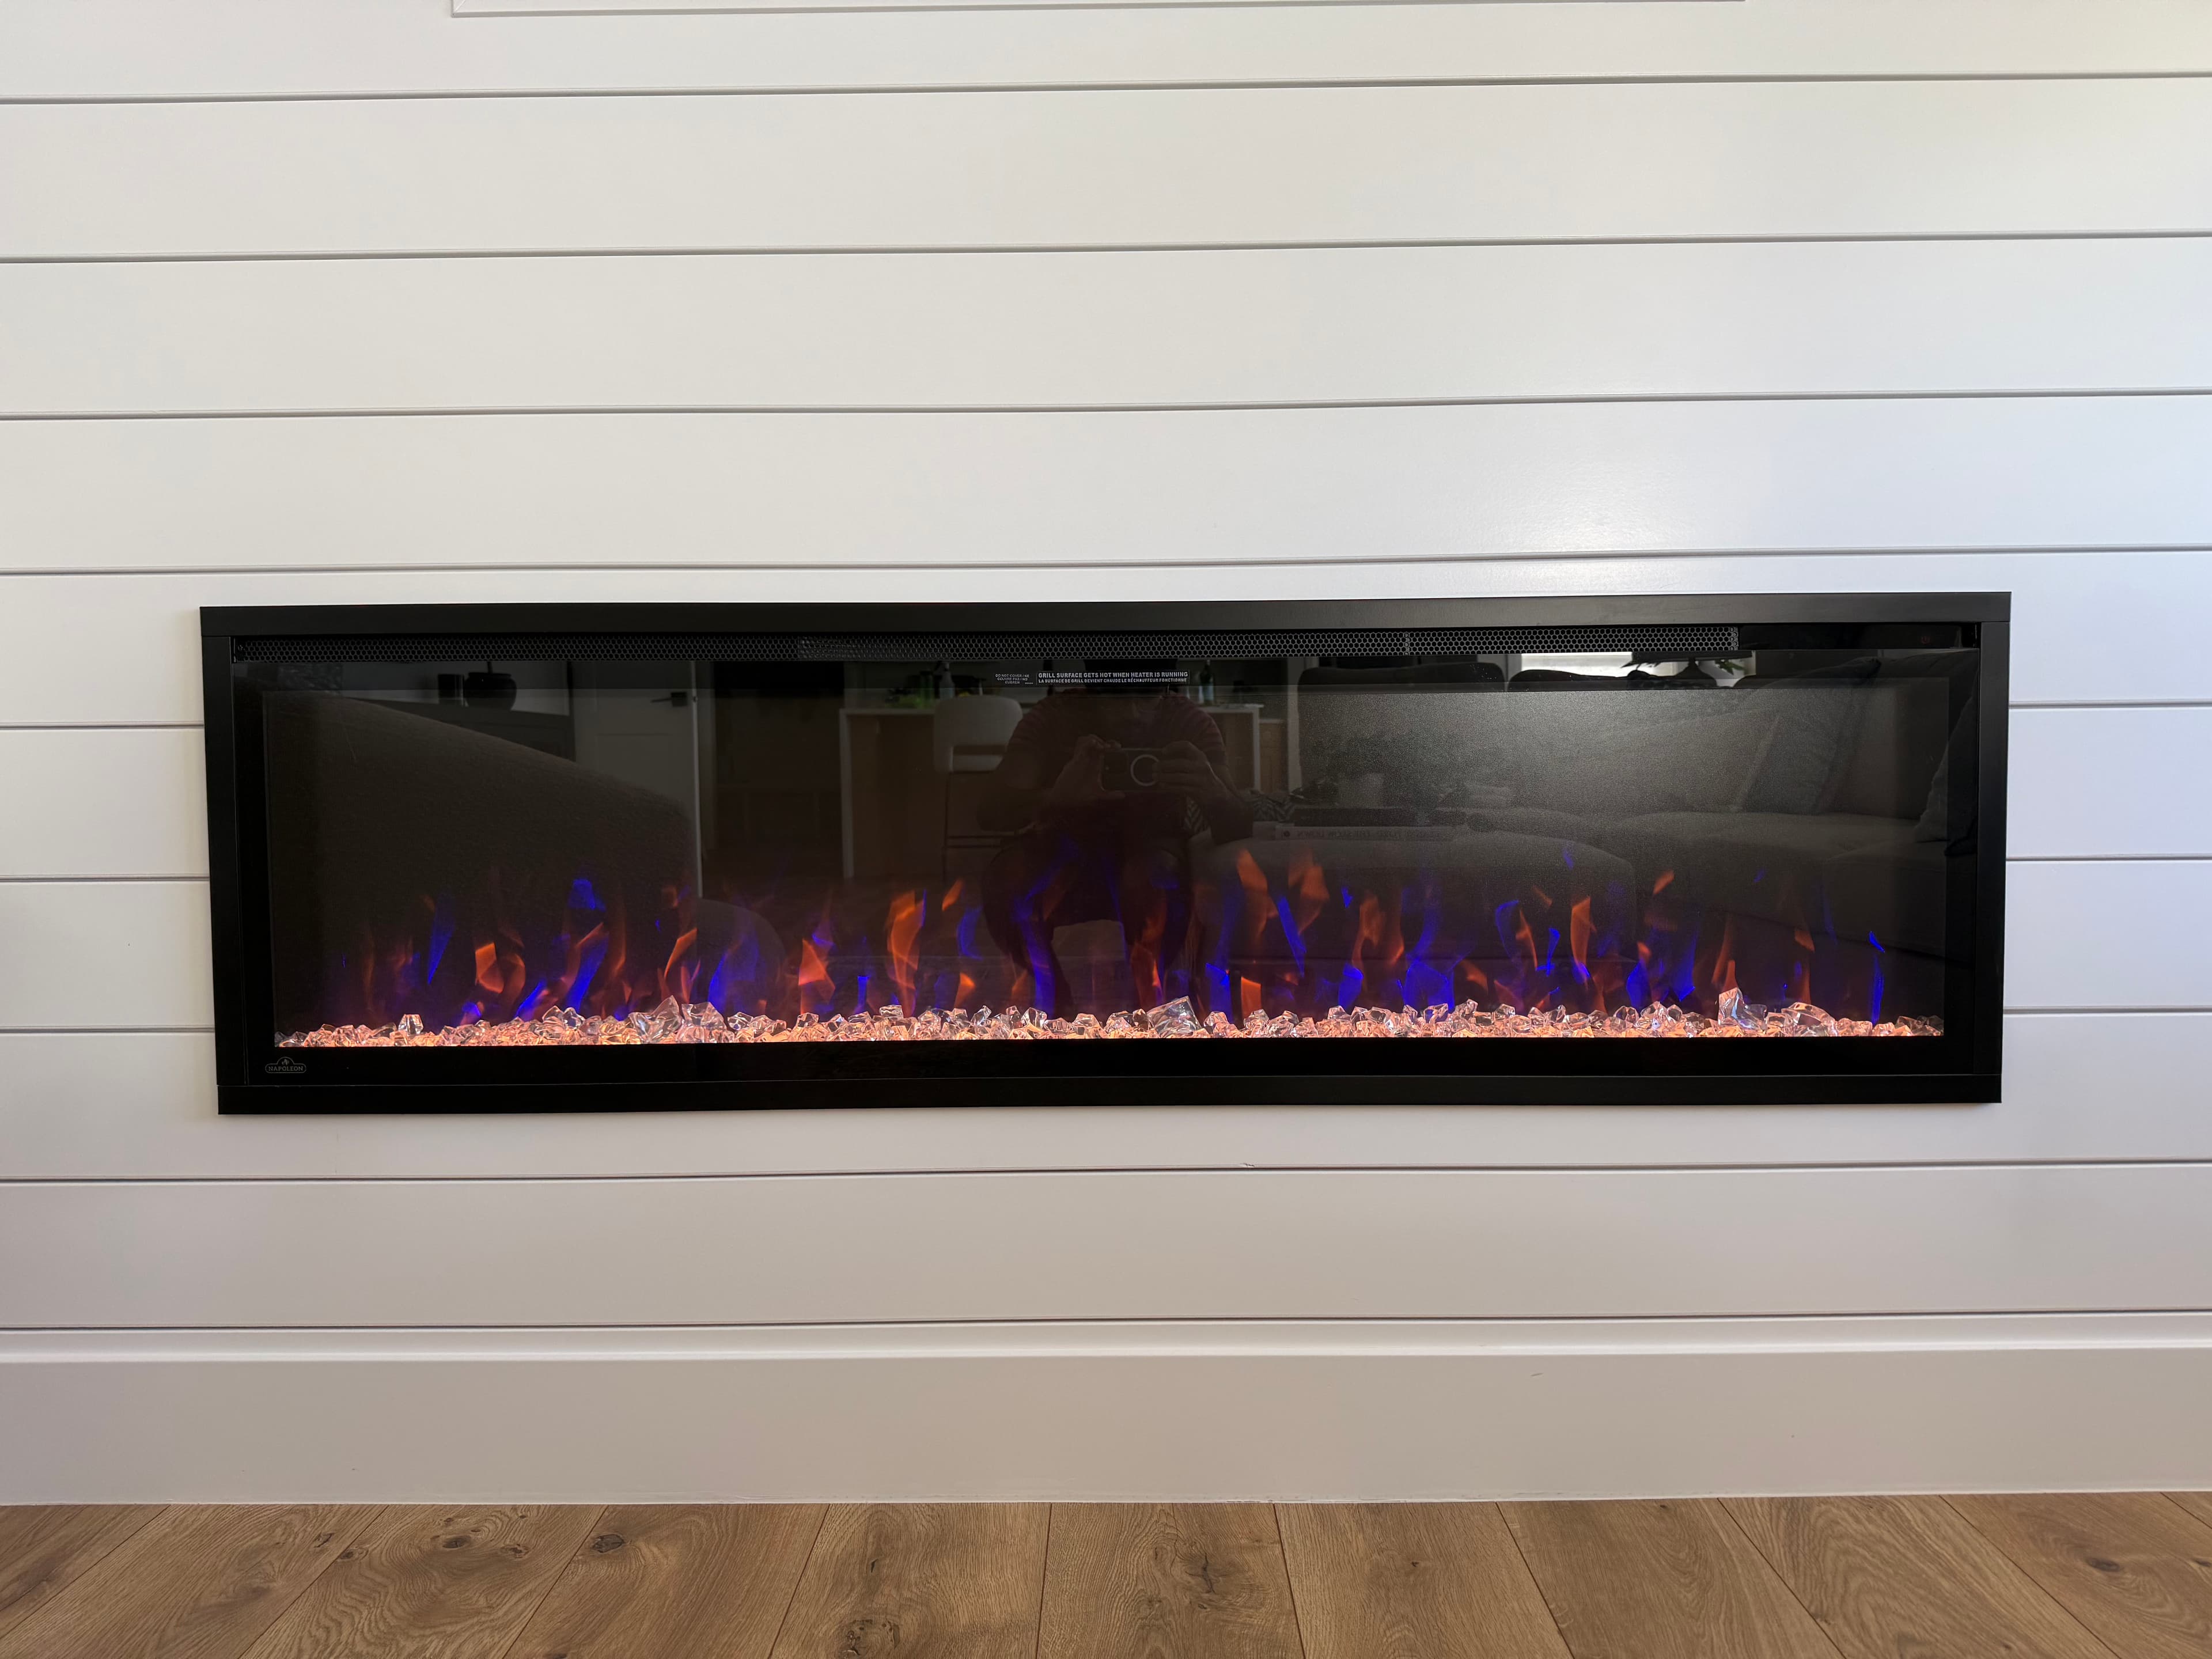
An electric fireplace with heat. No gas line, chimney, or venting.
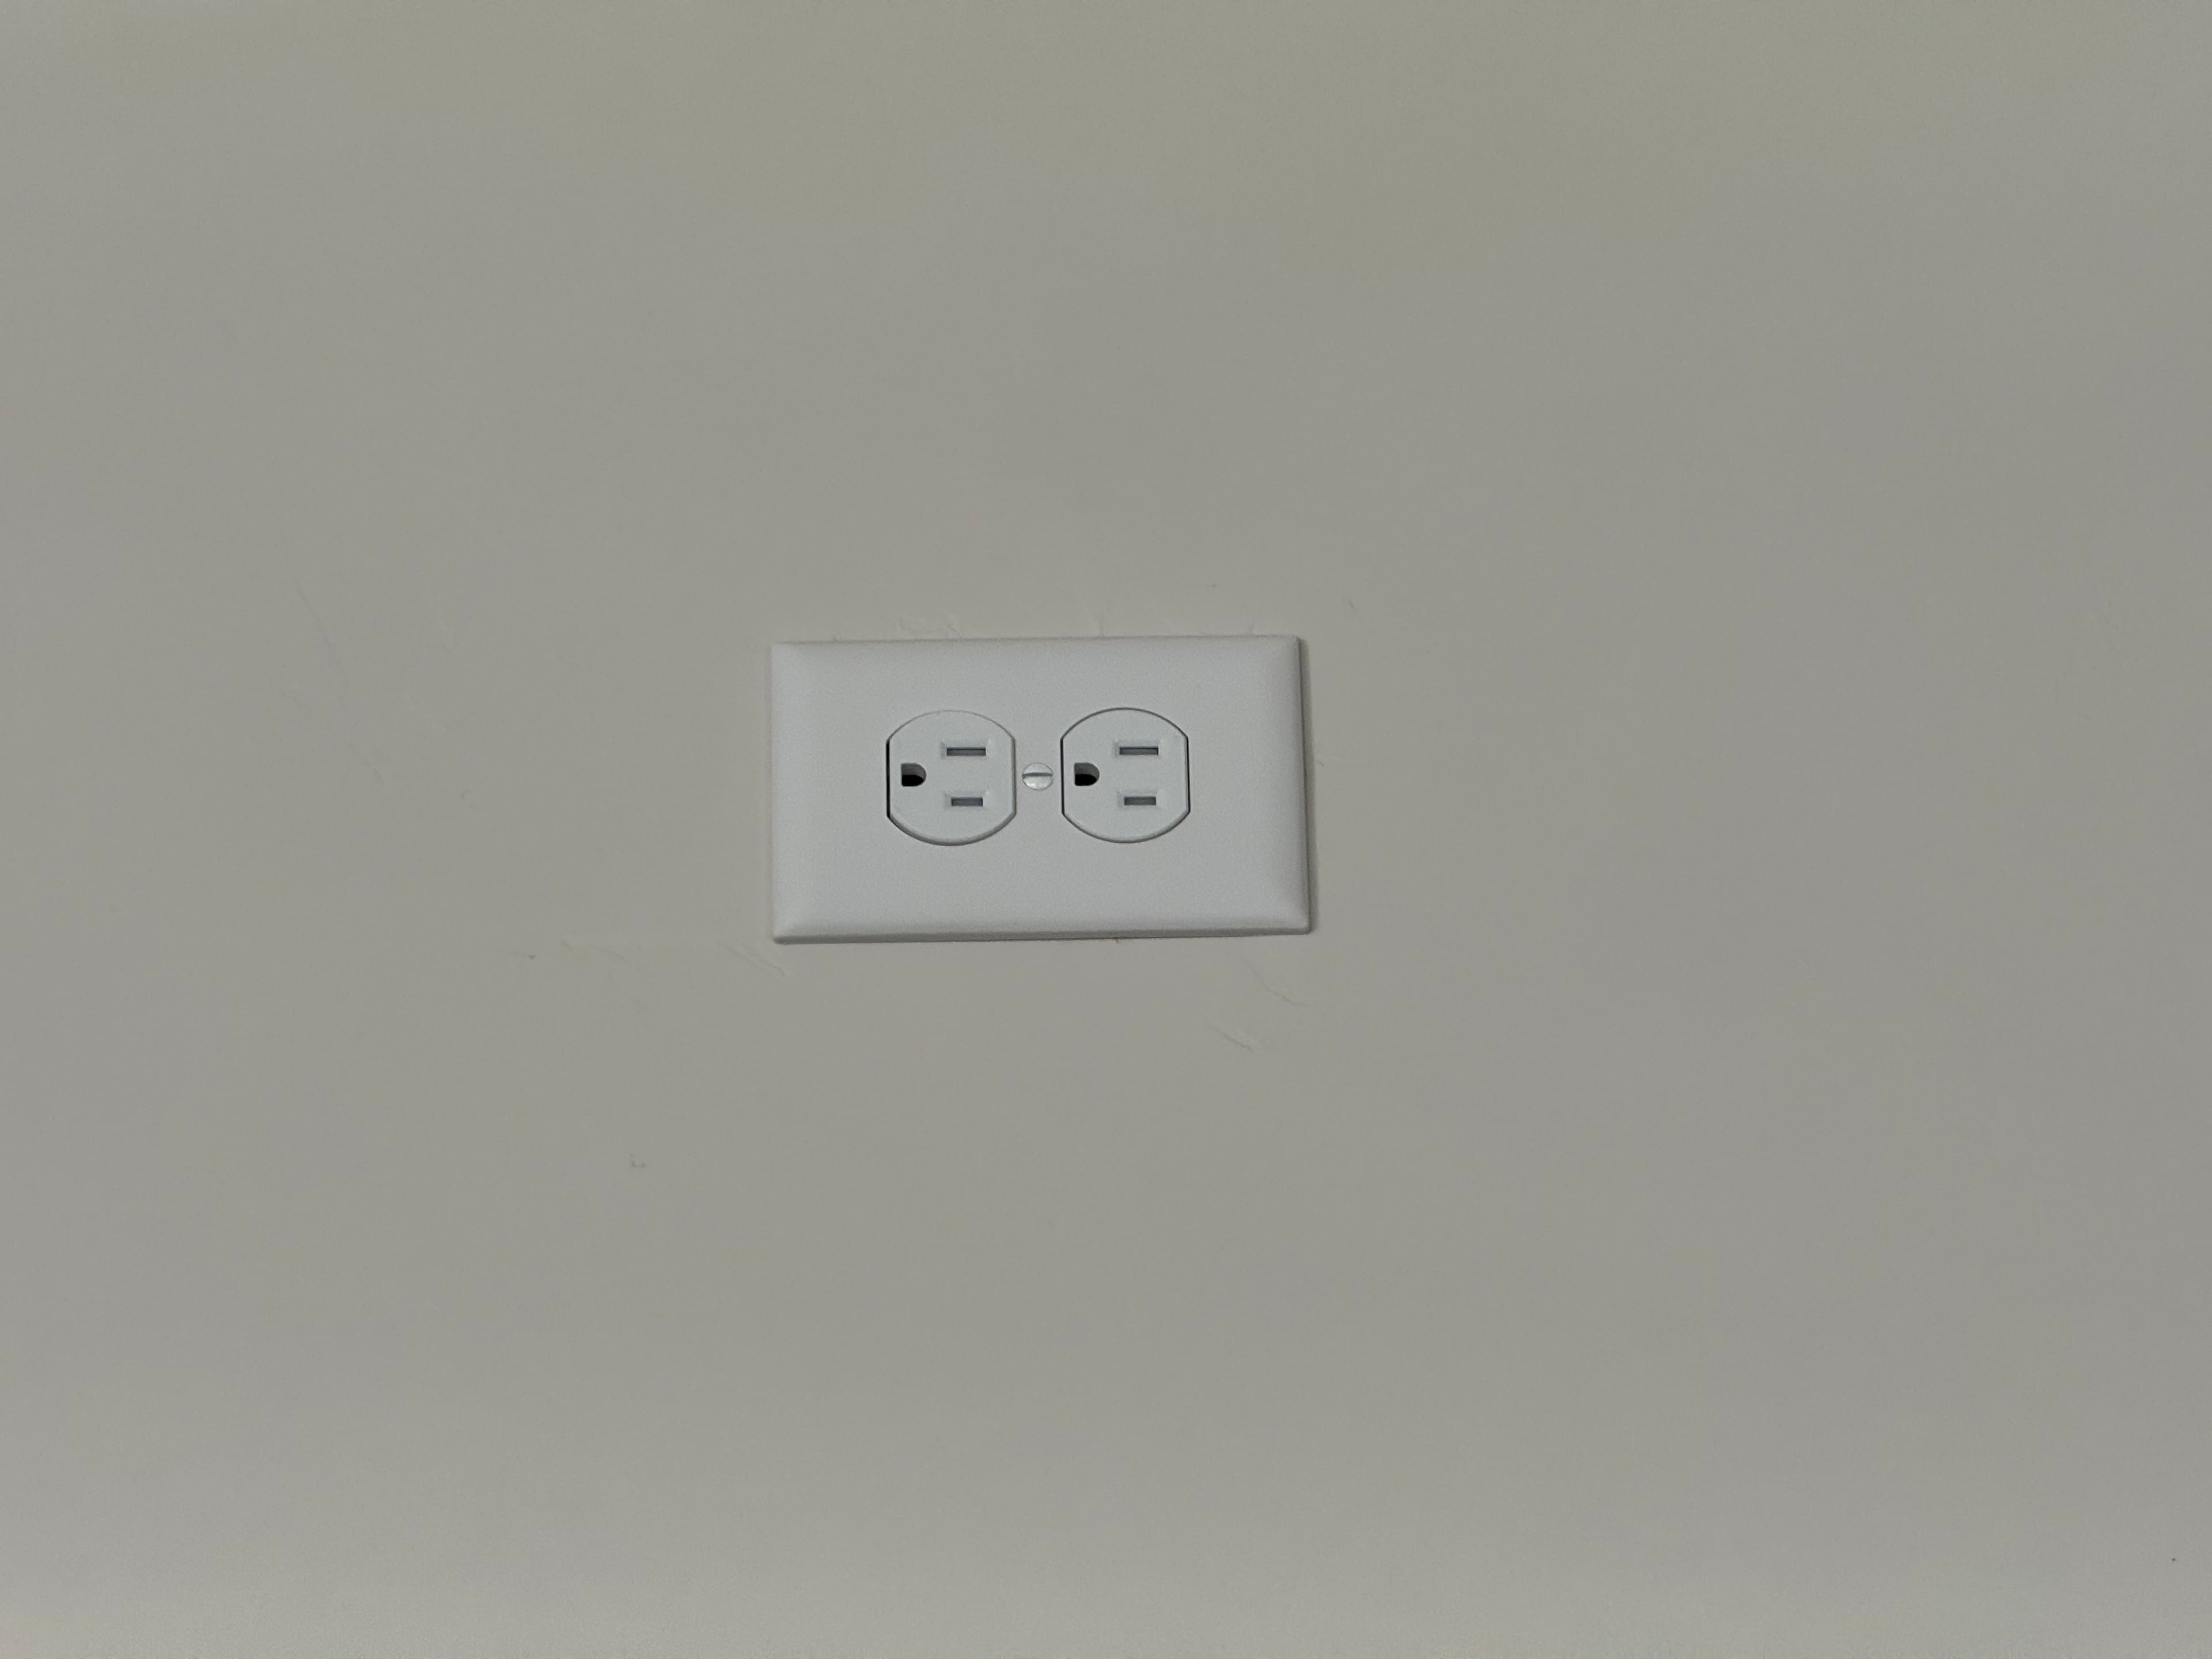
Outlets were added to the top left and right of the living room for surround sound speakers.
Also applies in the living room
These upgrades were made across the whole house, so they are in this room too.
No carpet anywhere in the home
Hard flooring throughout the whole home, with no carpet in any room.
Enlarged windows throughout
Many windows throughout the home were upgraded at the time of building to be larger than the standard plan specifies.
Additional windows beyond the standard plan
Many windows were added throughout the home that were not in the base floorplan.
Window trim throughout the home
Window trim installed on every functional window.
Every room wired for Ethernet
Each room and common space has an Ethernet port connected by Cat6 cables. Wired connections are faster and more stable than Wi-Fi and do not degrade as more devices join the network.
Pre-wired for in-ceiling speakers
Every room and common space has pre-installed wiring for ceiling speakers. All speaker wires terminate in the back of the small closet in Bedroom 2 on the first floor, so whole-home audio can be added from one central point.
Accordion window blinds
The blinds can be adjusted from the top and bottom, so you can let light in at the top while keeping privacy below. Air pockets in the cell structure provide insulation at the window.